Glass House Project

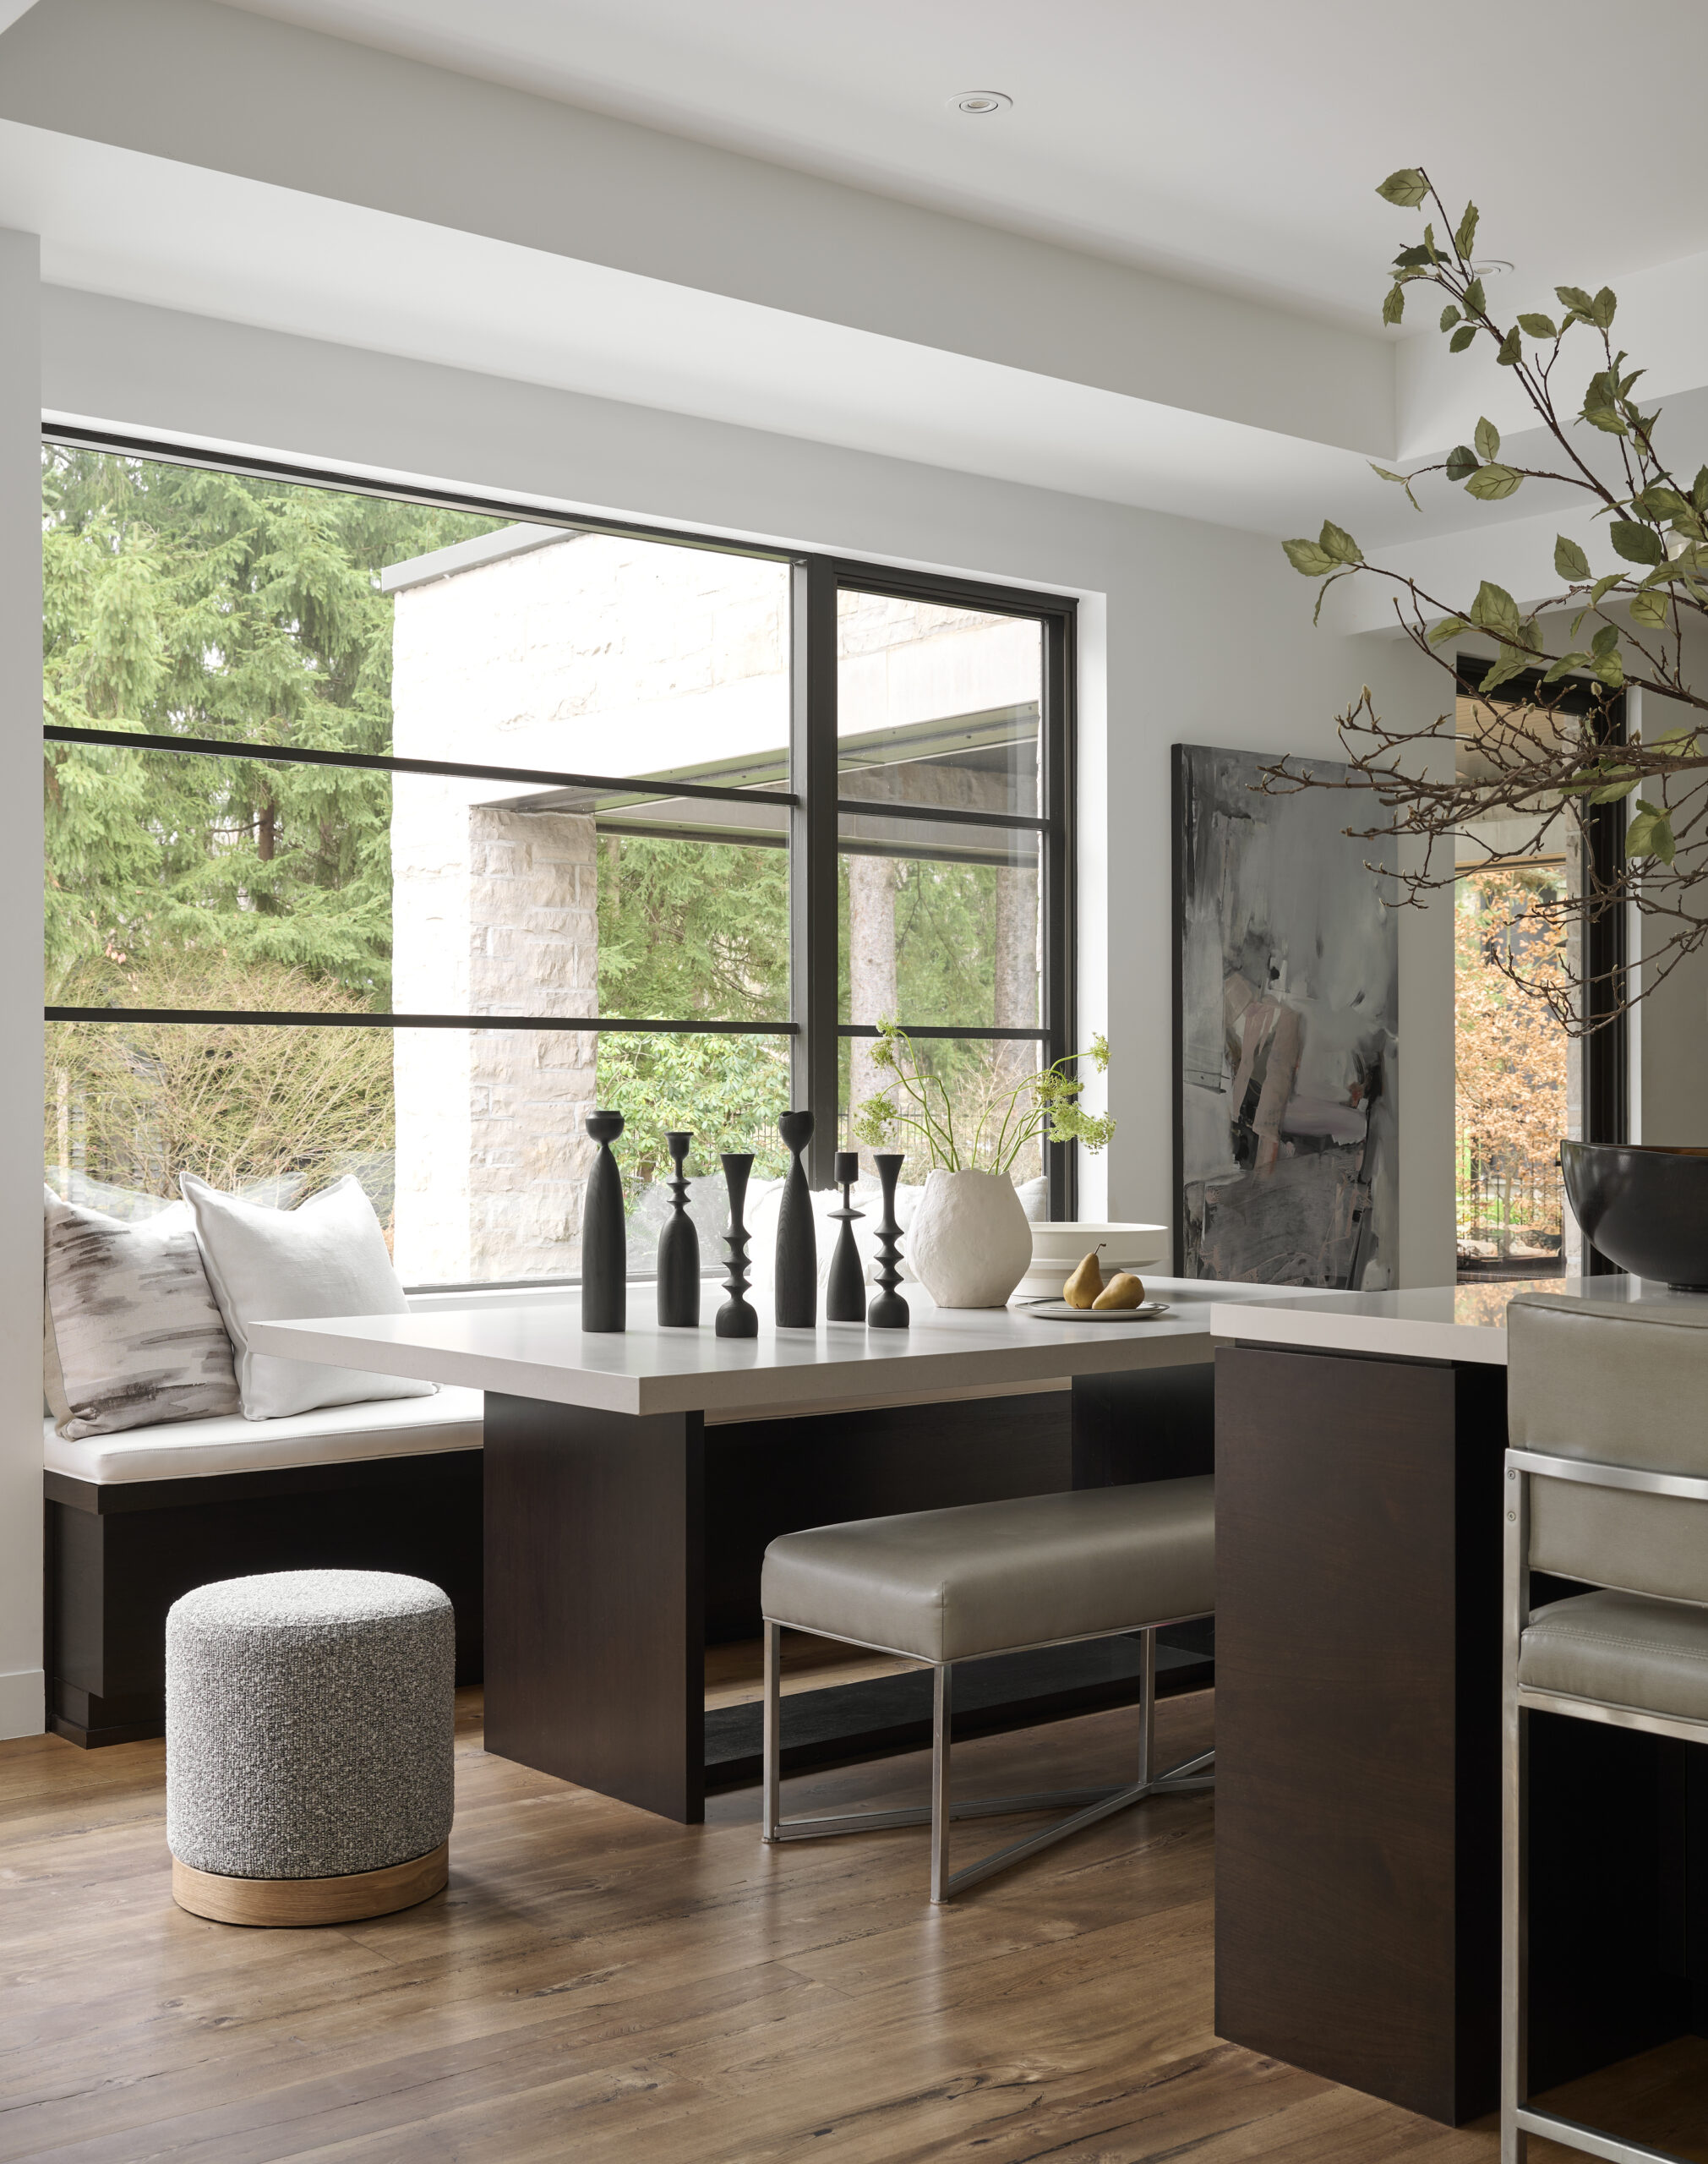
Sitting area in kitchen

Glass House Project

Refined. Warm. Full of light.

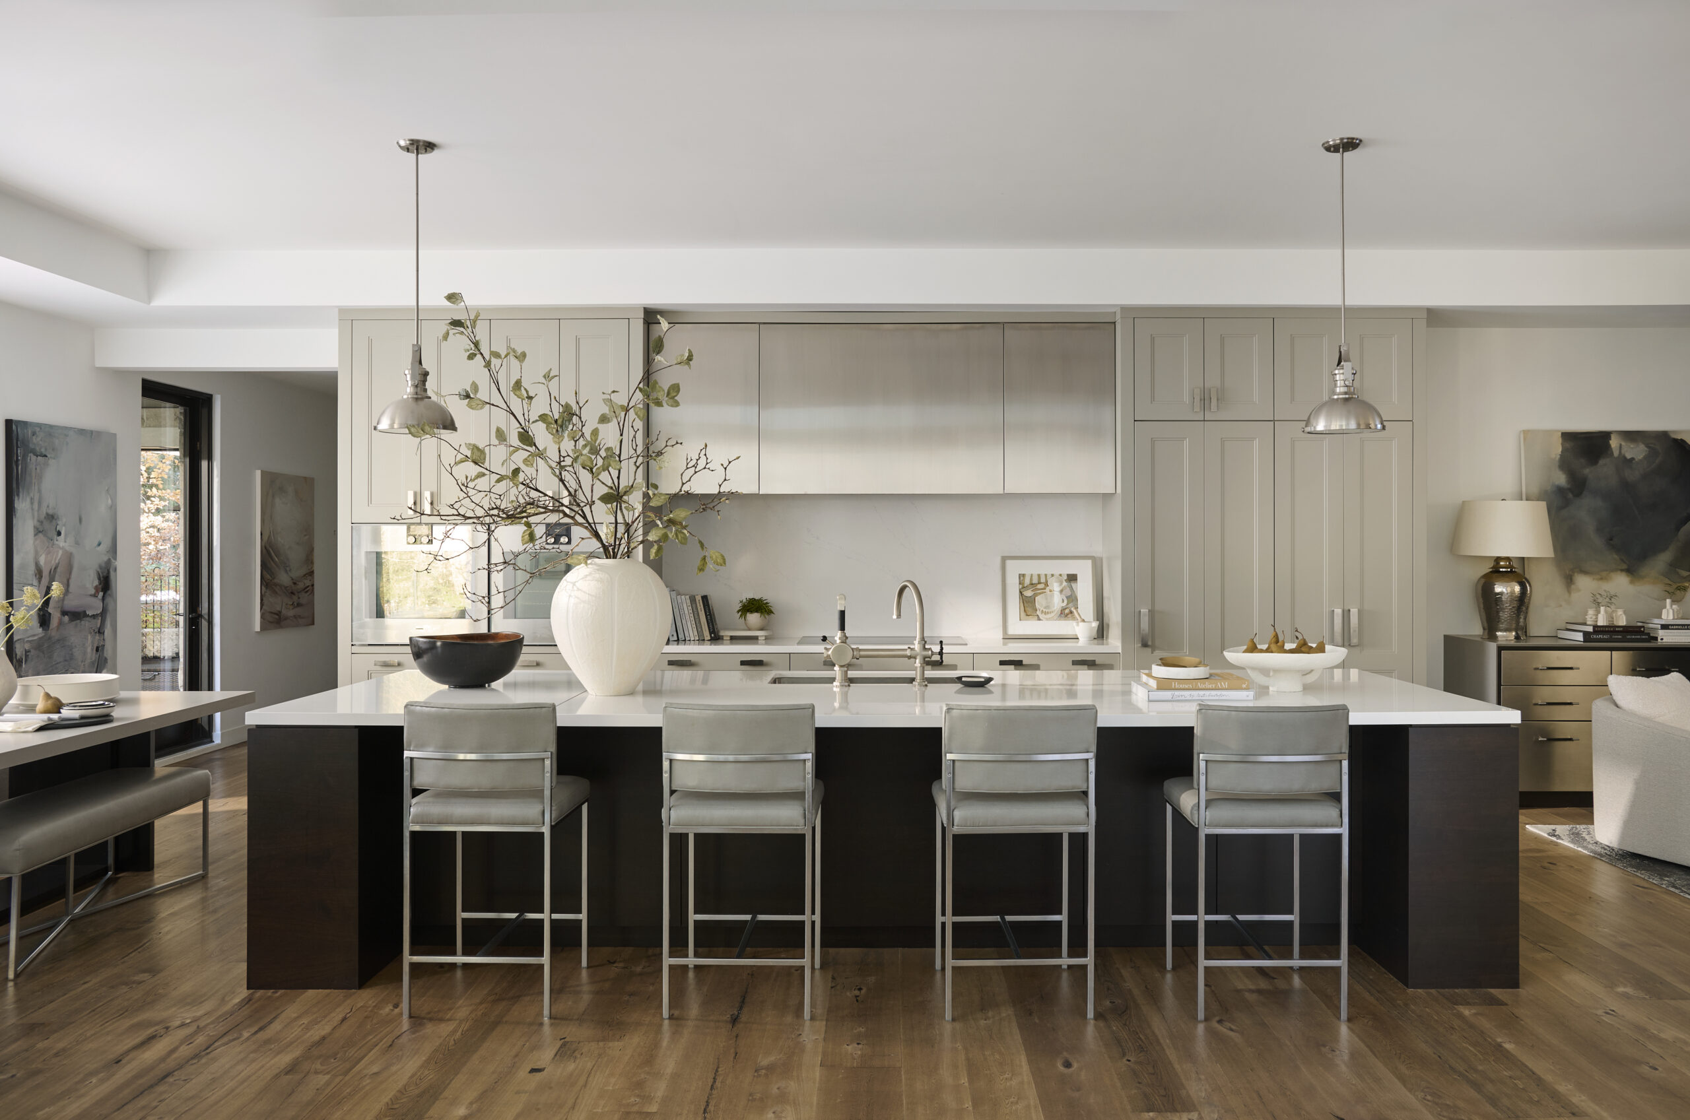
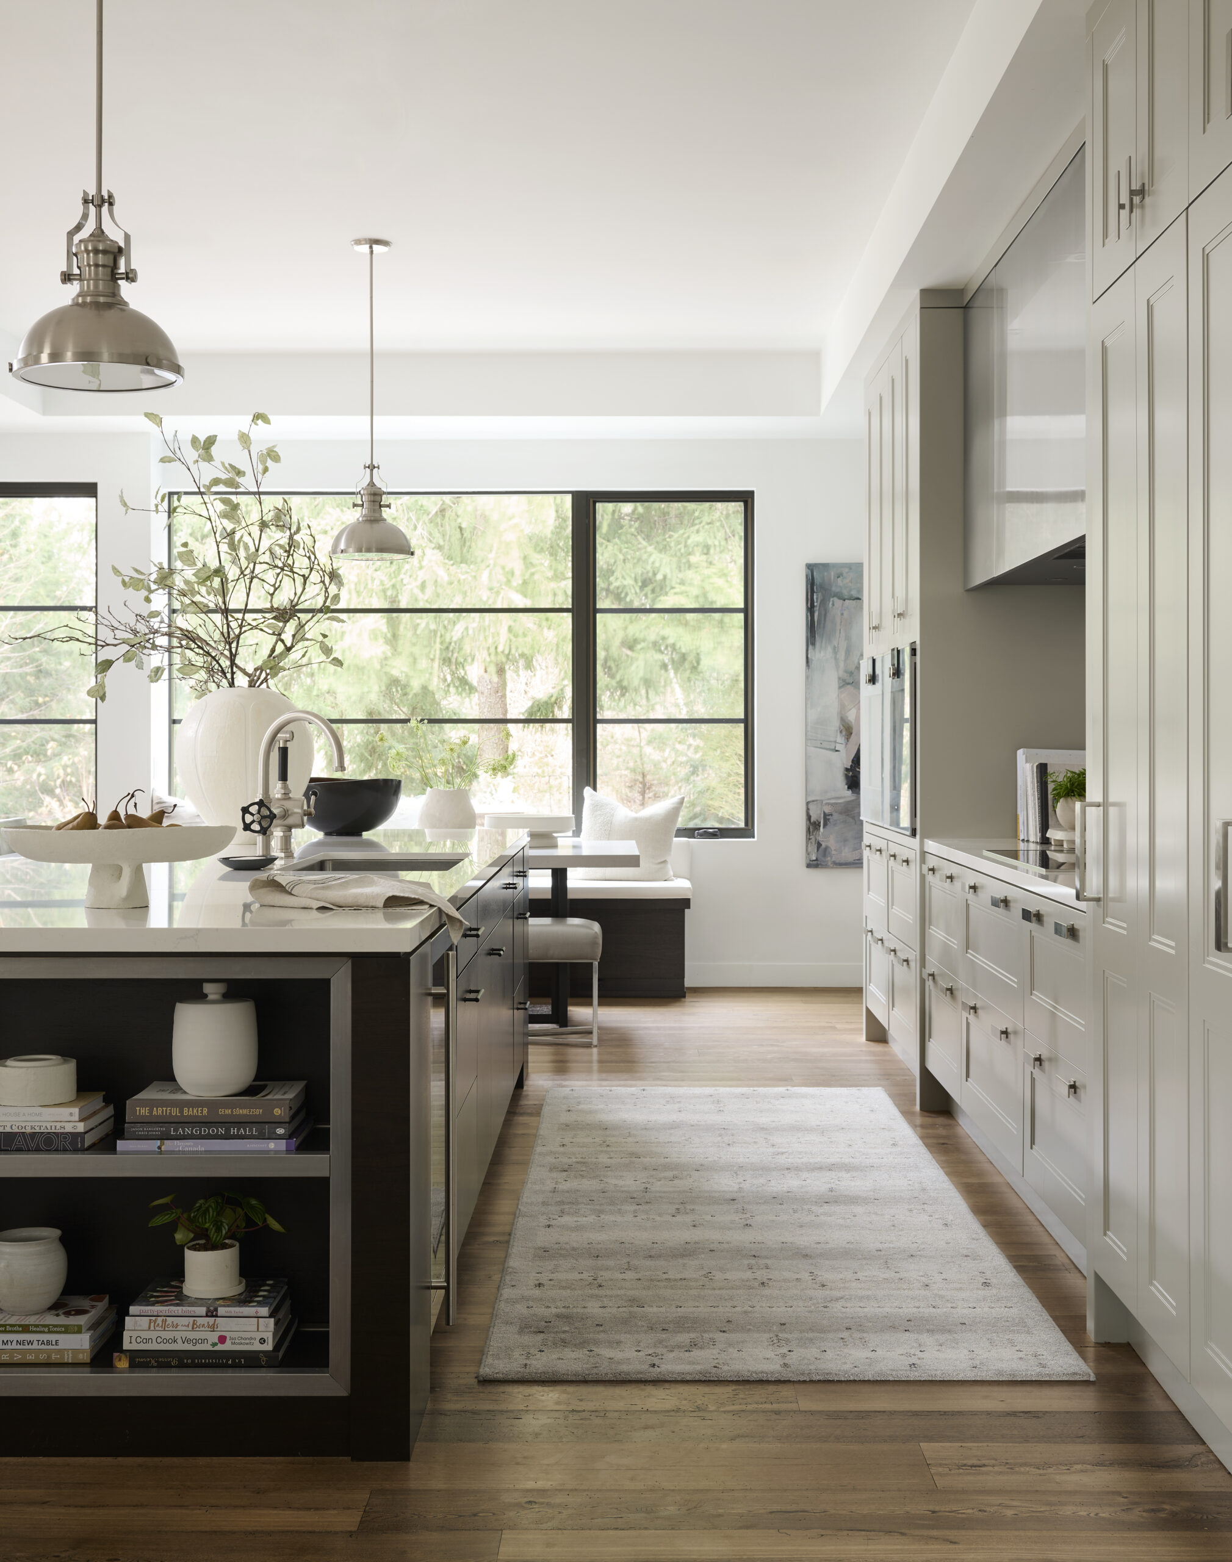
Our Glasshouse Project is all this and more. The kitchen stands at the centre of daily life, its expansive island complete with bookshelves and beautifully detailed materials.

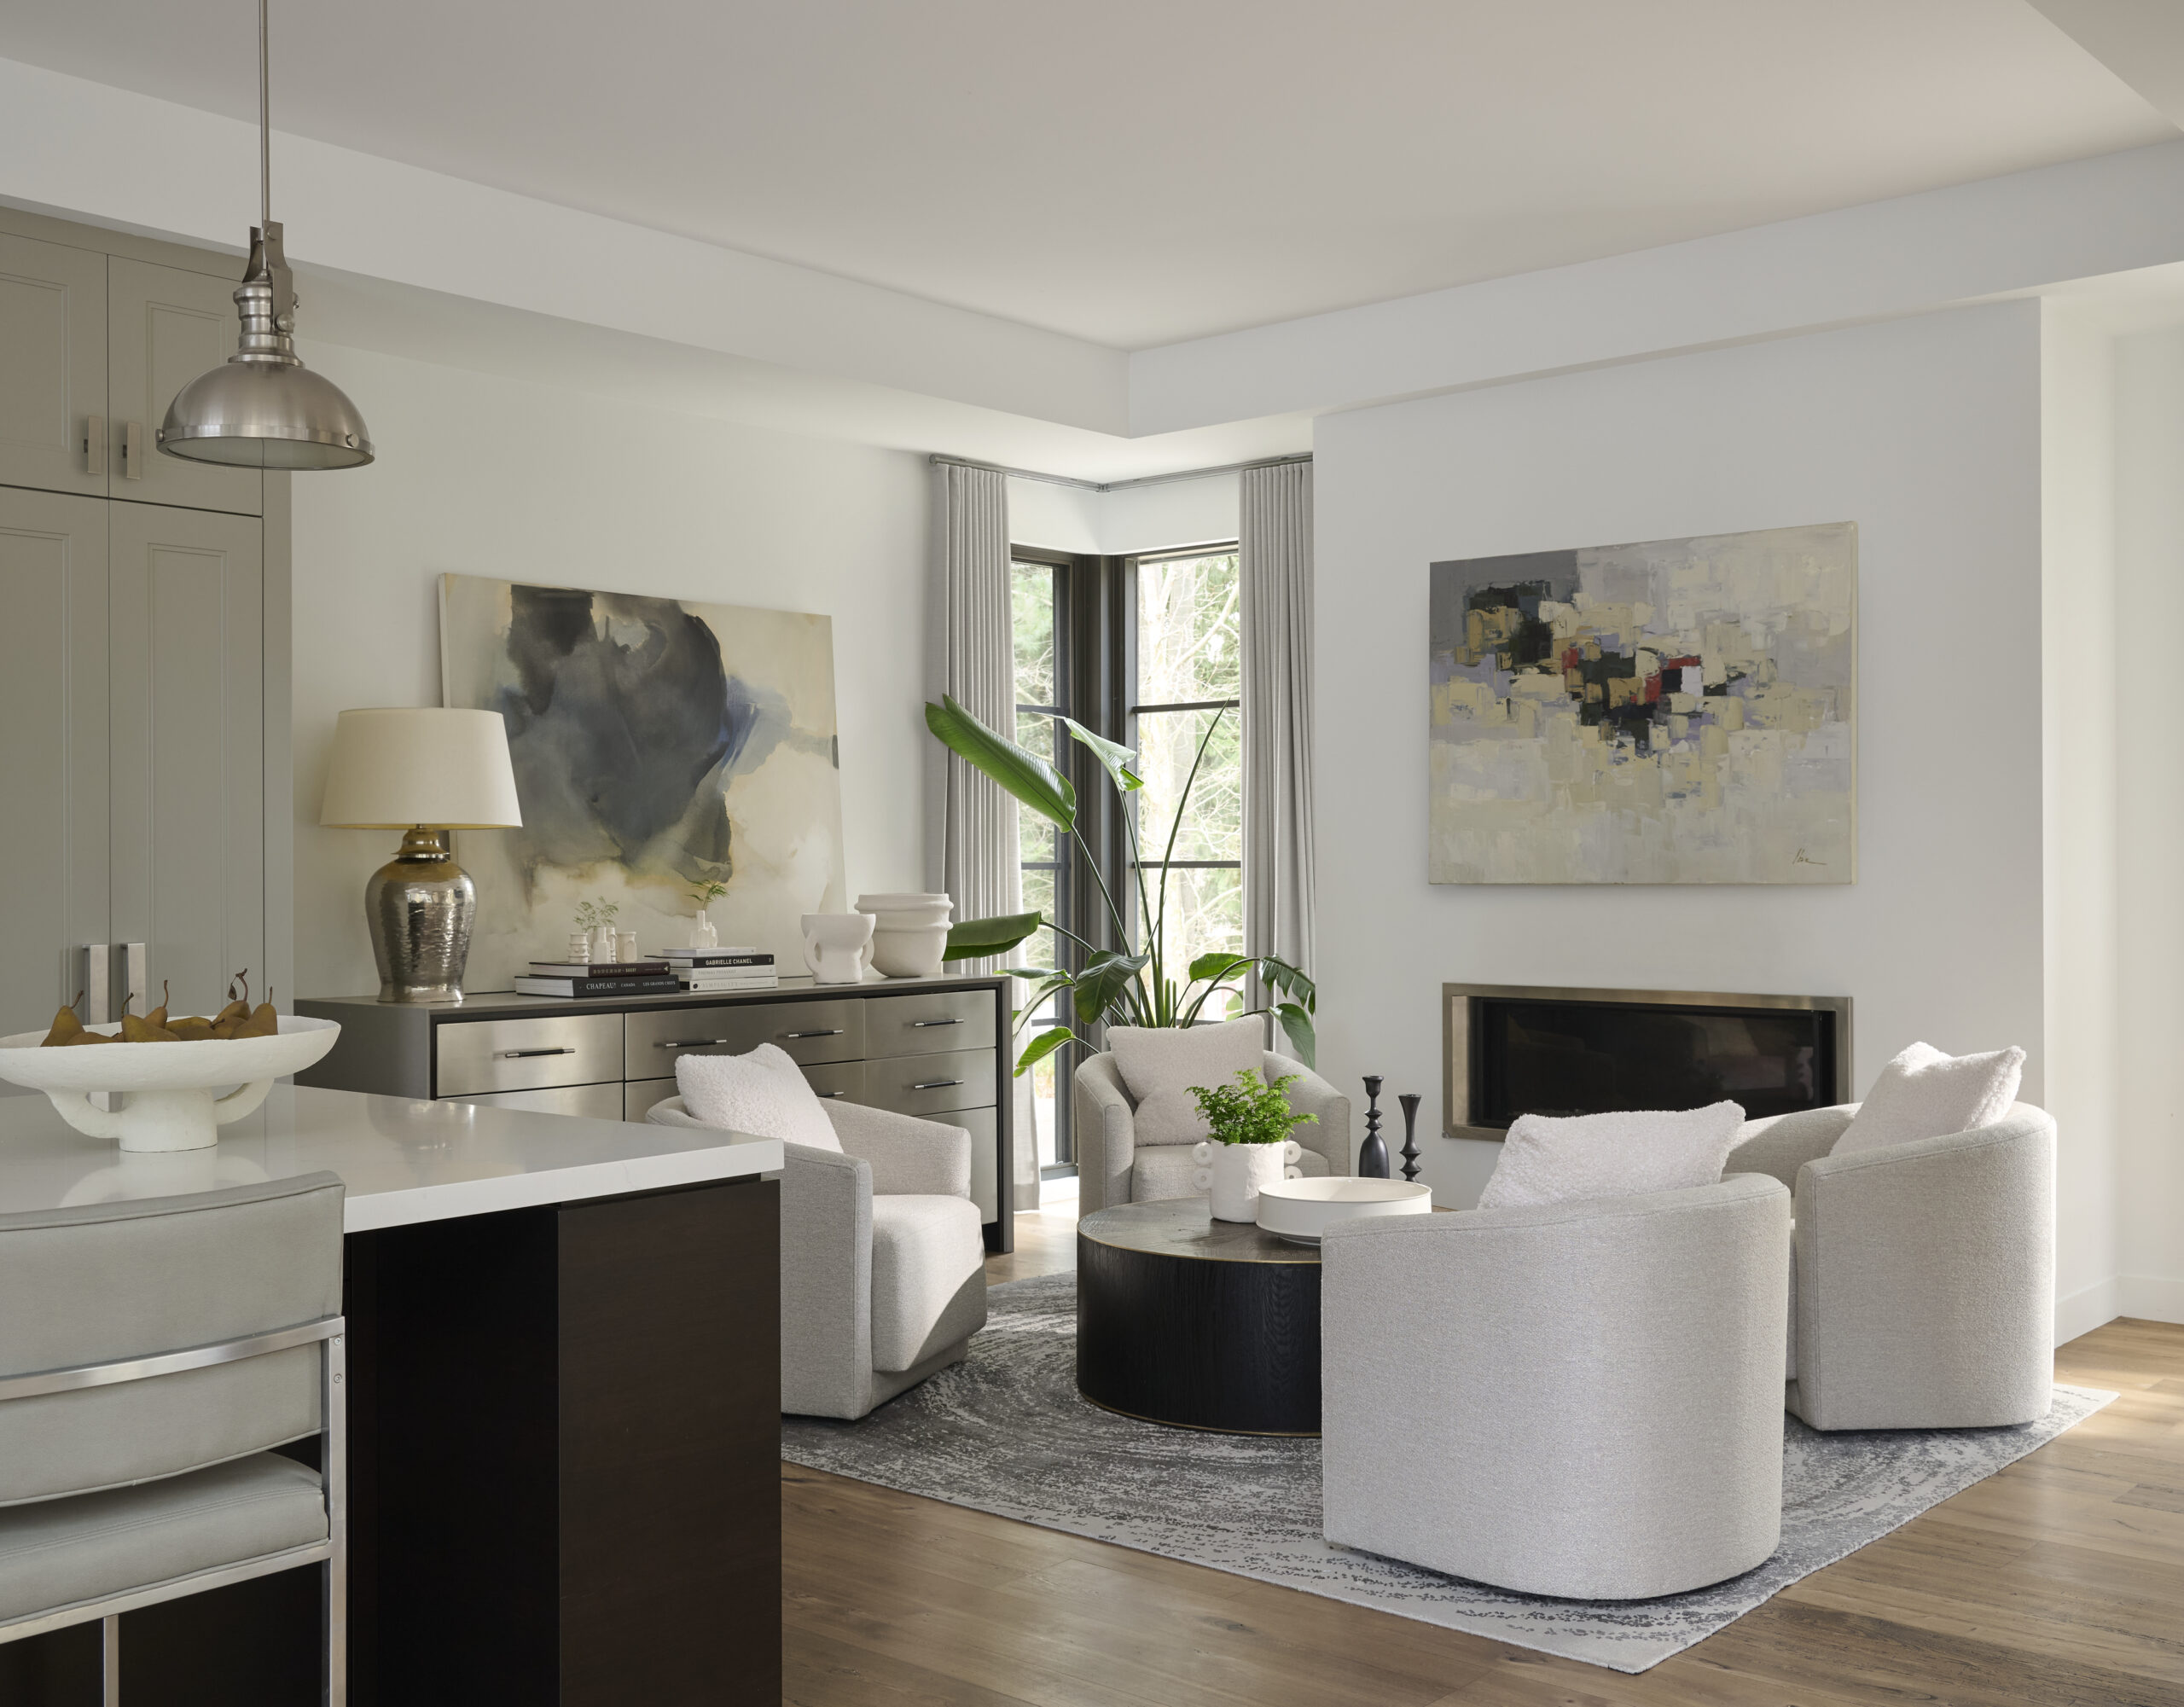
The banquette is anchored by a custom RSD quartz and walnut table that doubles as a baking centre, while the custom RSD server in the sitting room extends both function and beauty into the heart of the home.

Kitchen with large island and stools.

This warm modern home is designed to welcome multi‑generational family life. 

Each year, the husband, who is also the family baker, creates a variety of confections for a pre‑holiday gathering enjoyed by friends and family.

As an honoured guest, I saw the design move with quiet ease. Durable materials and flexible work surfaces shaped a culinary experience that felt both welcoming and refined.


Kitchen area with view behind the island
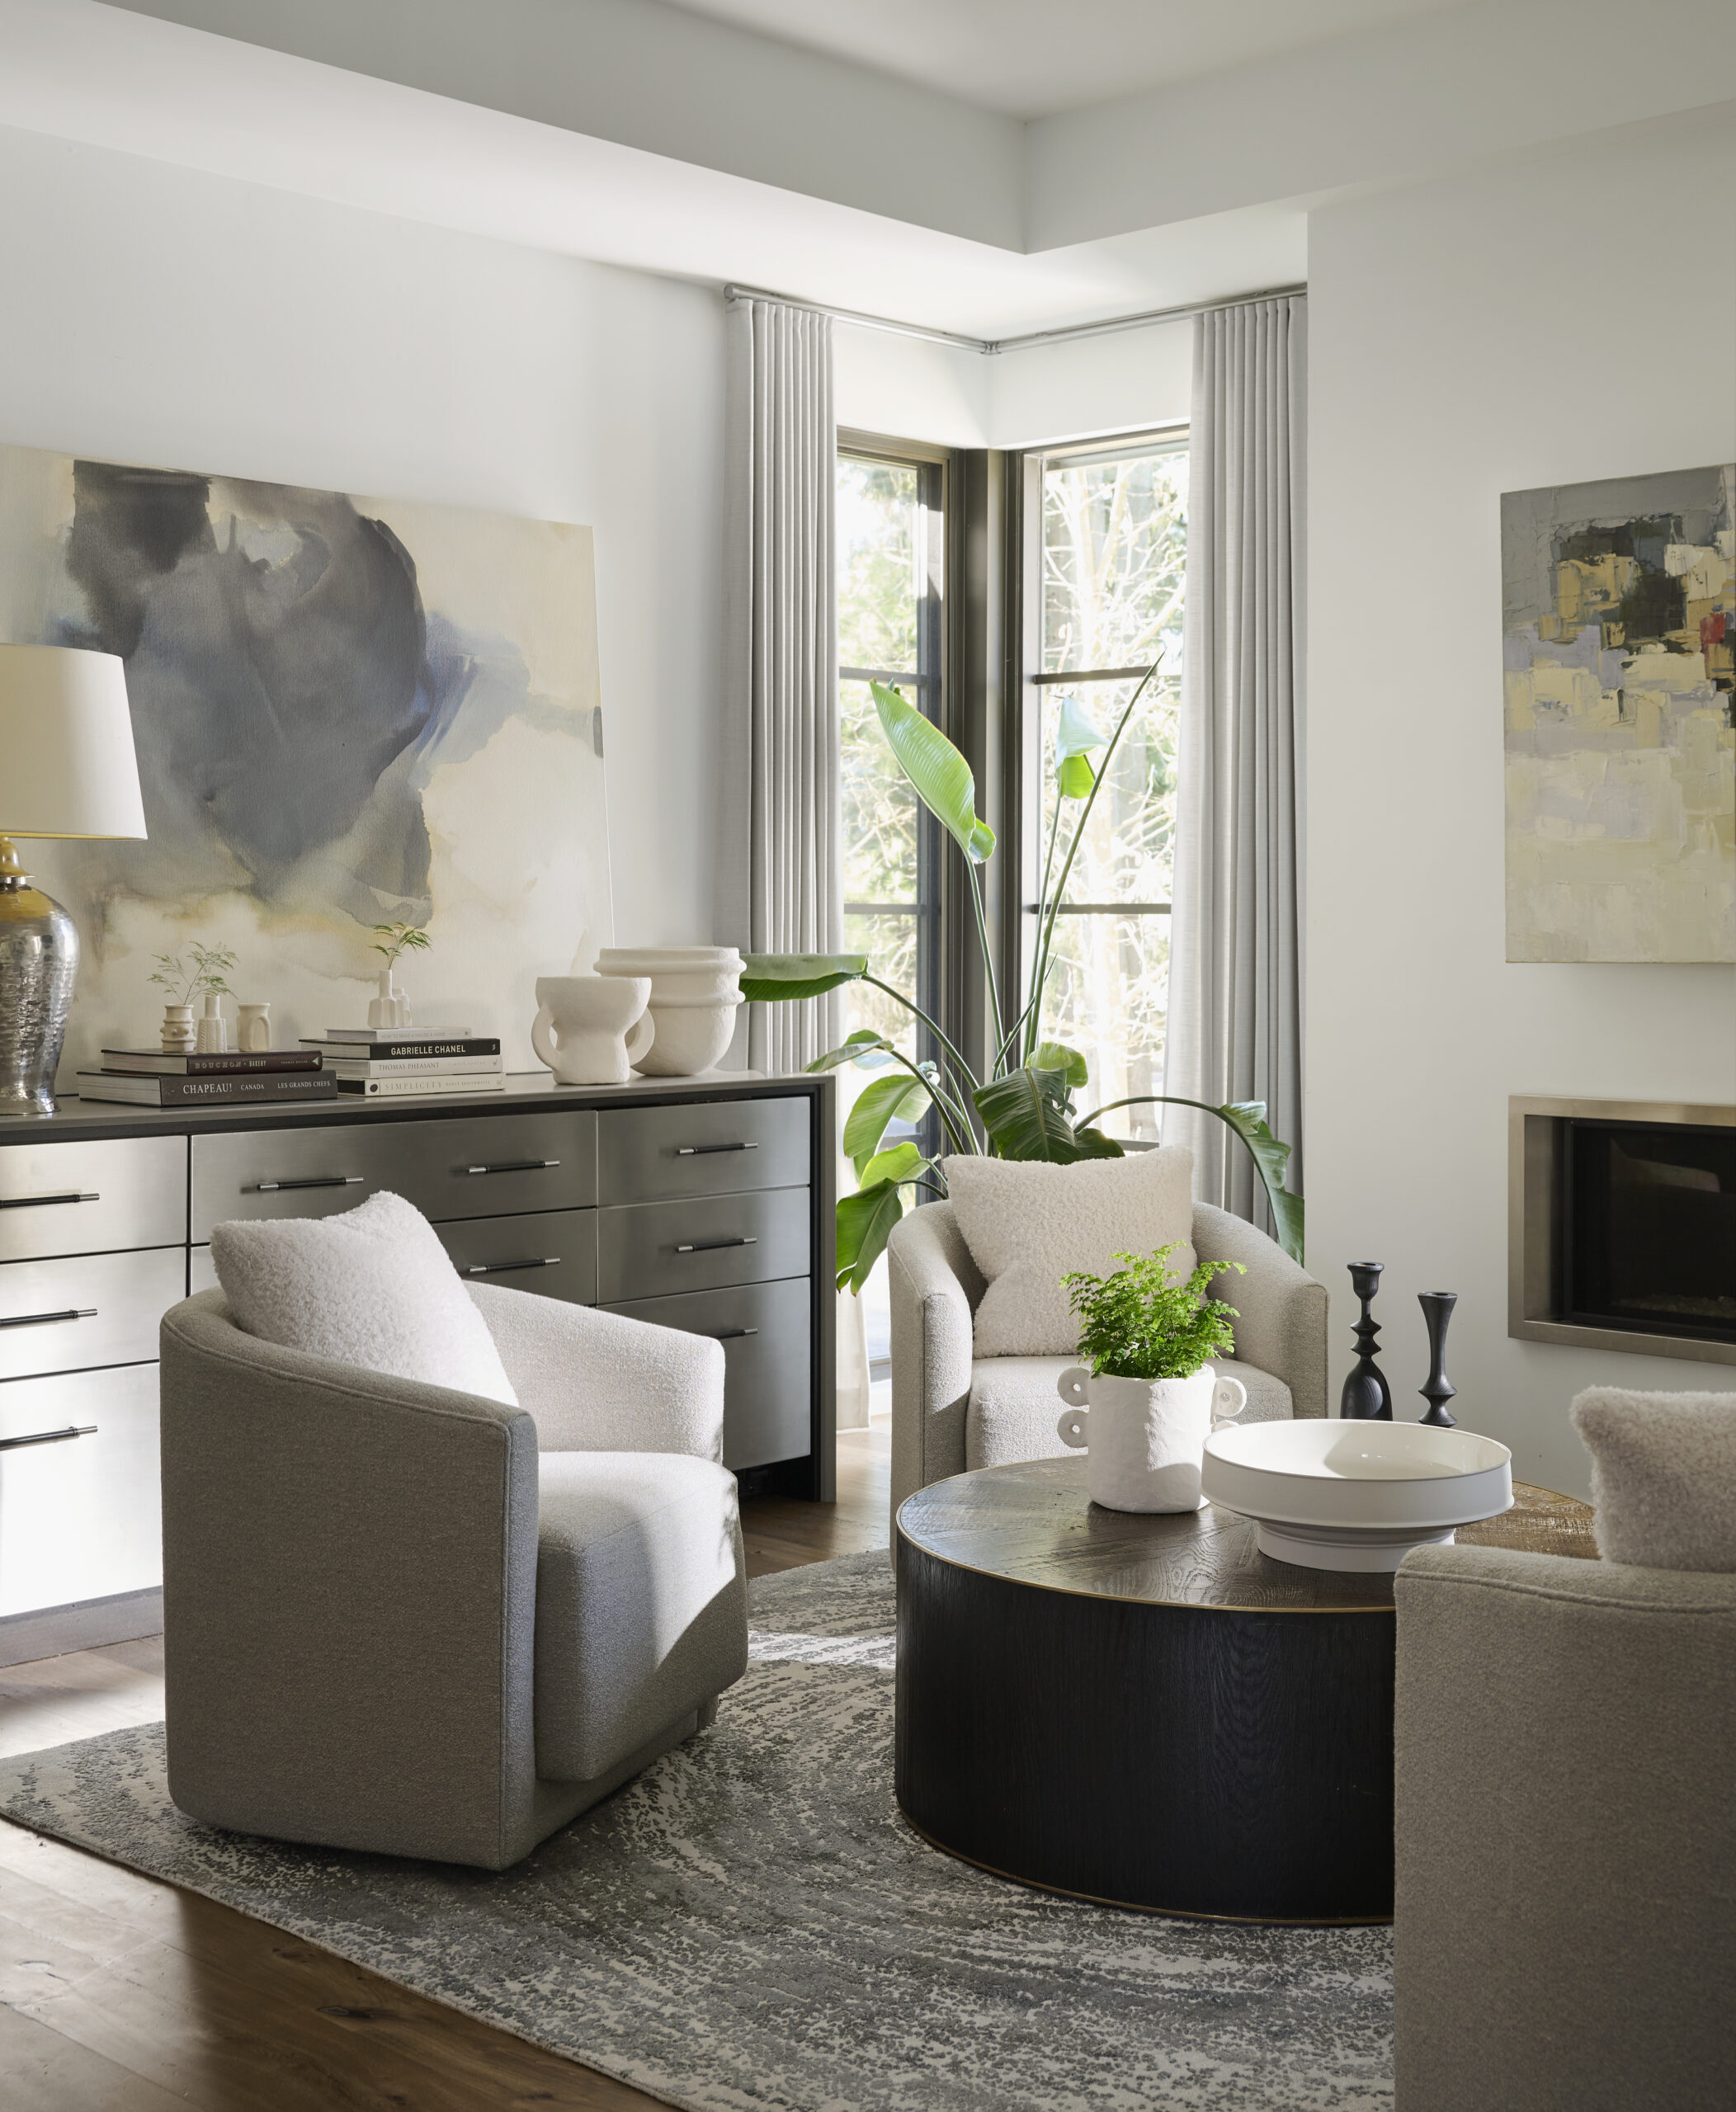
Wide view of the sitting area next to the kitchen with four white chairs and a fireplace
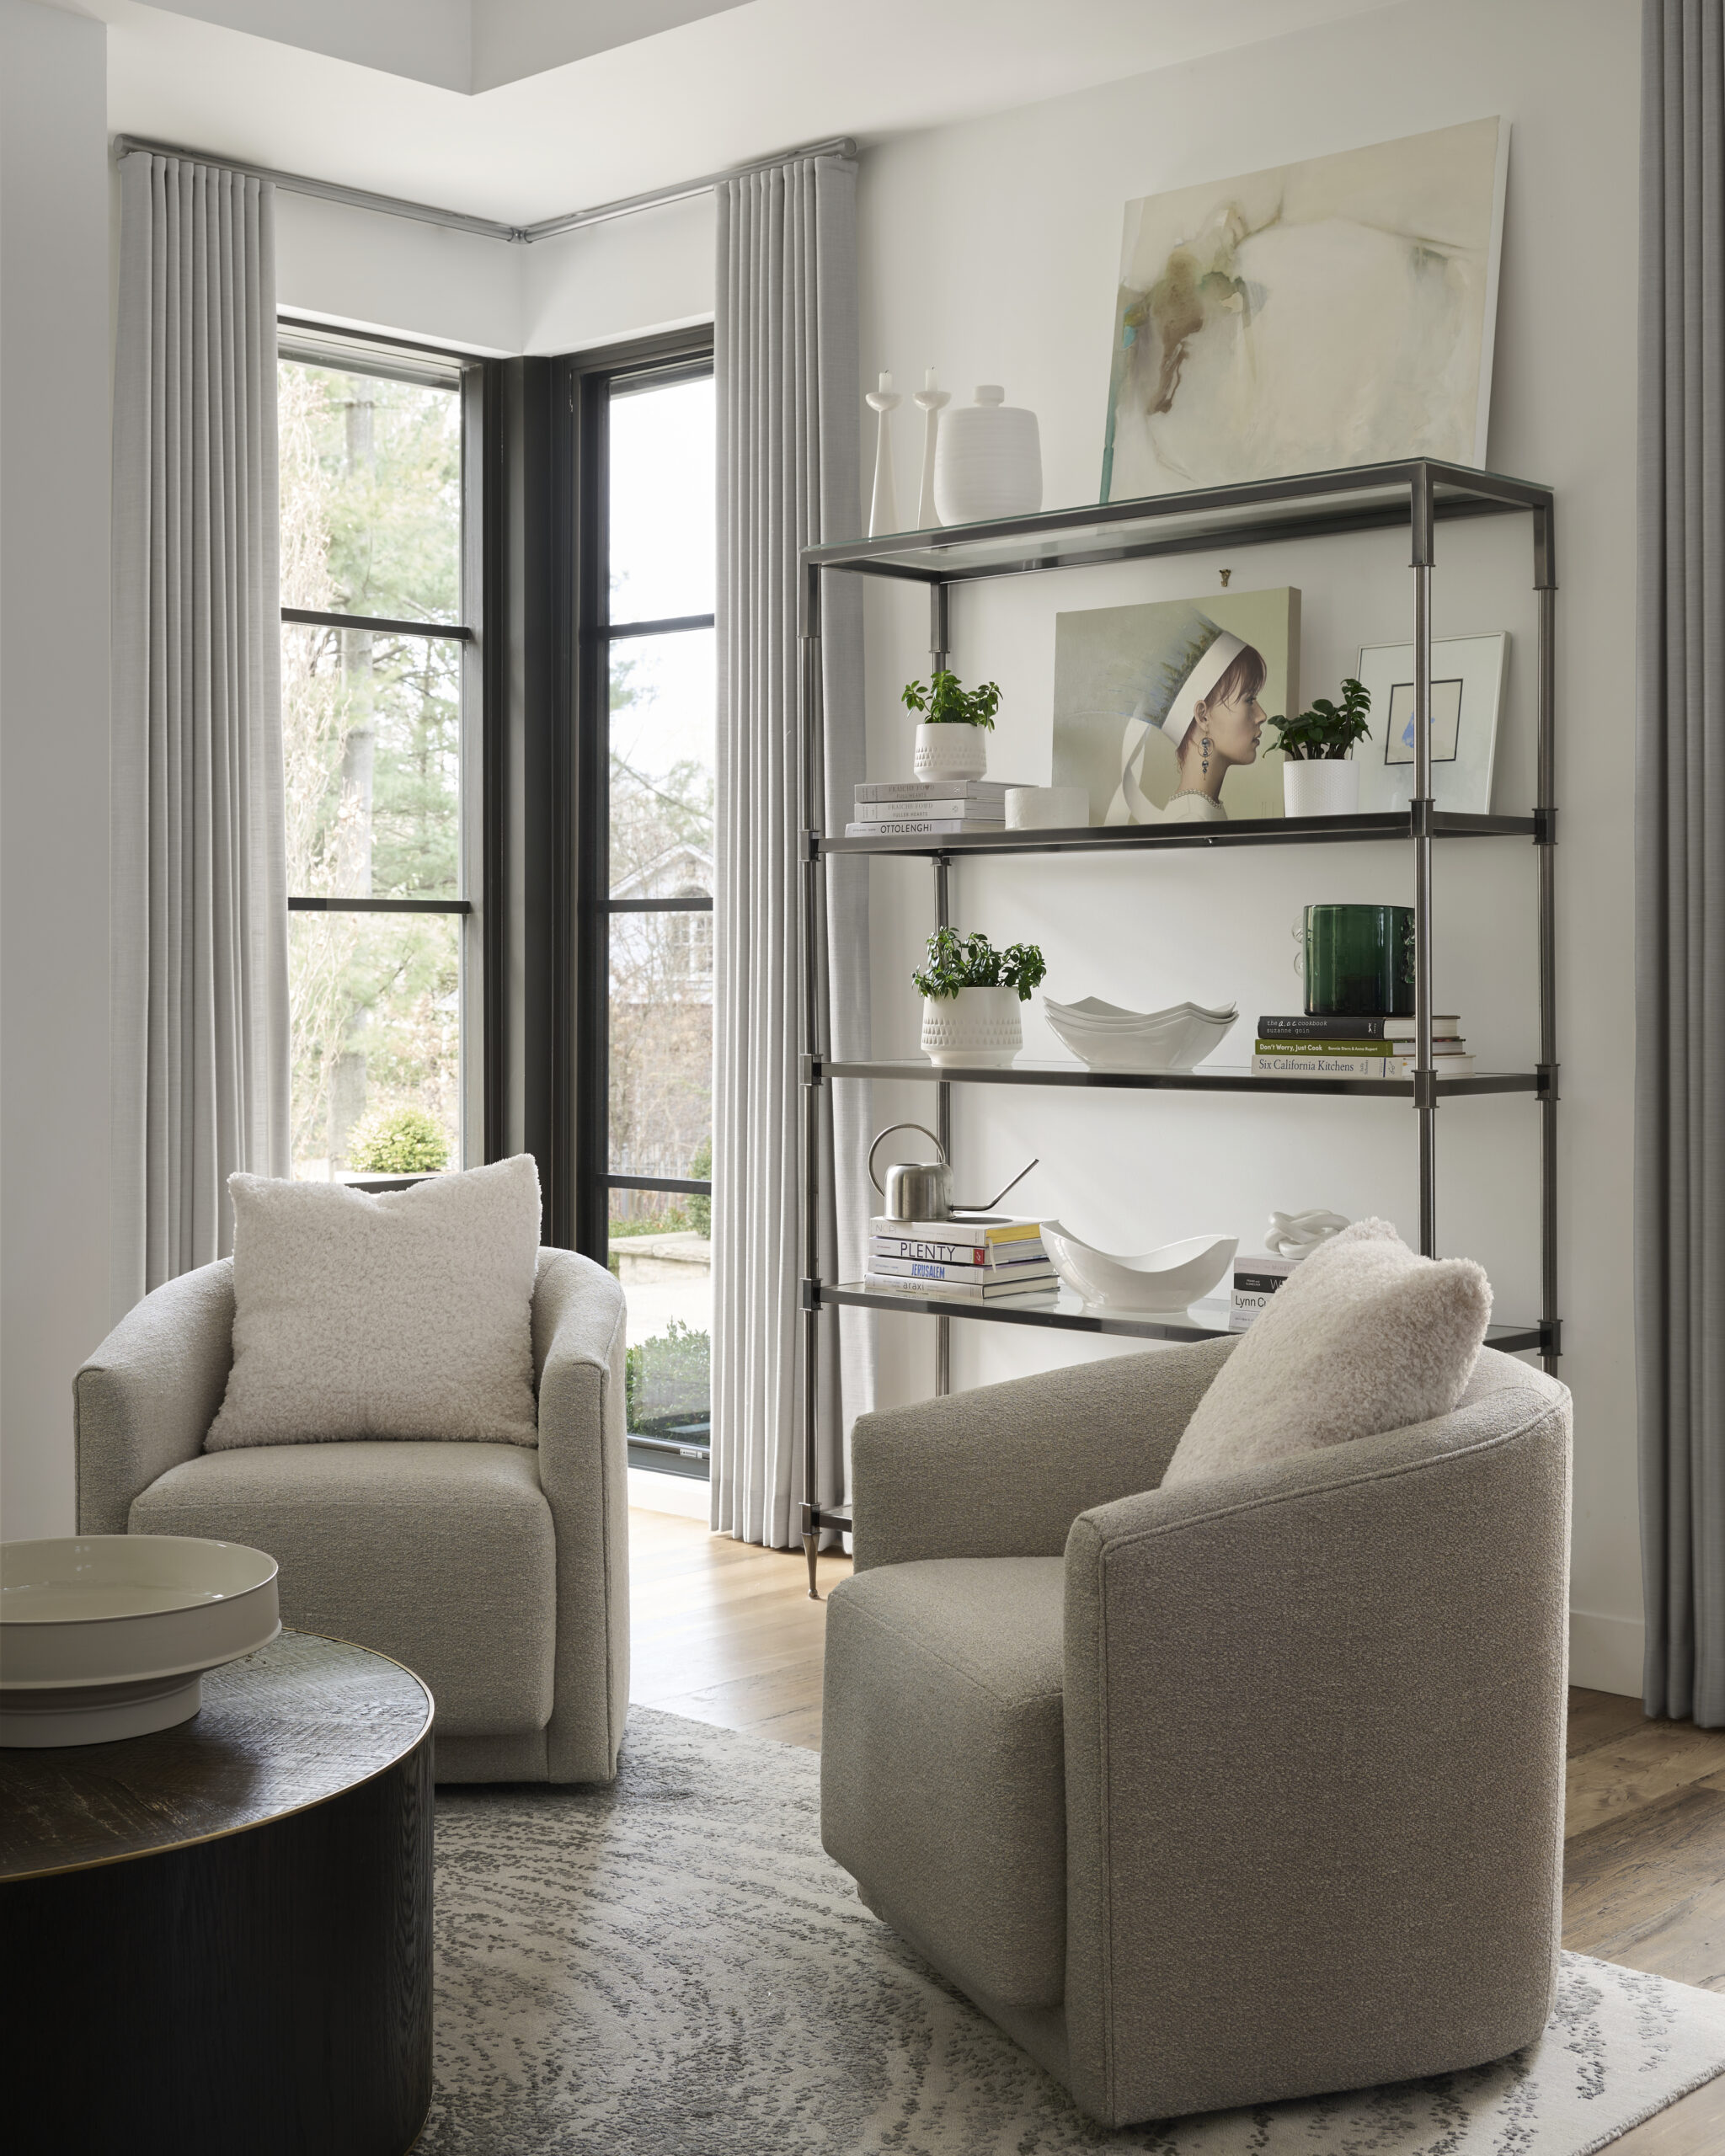
Sitting area with two white fabric chairs and a bookshelf.
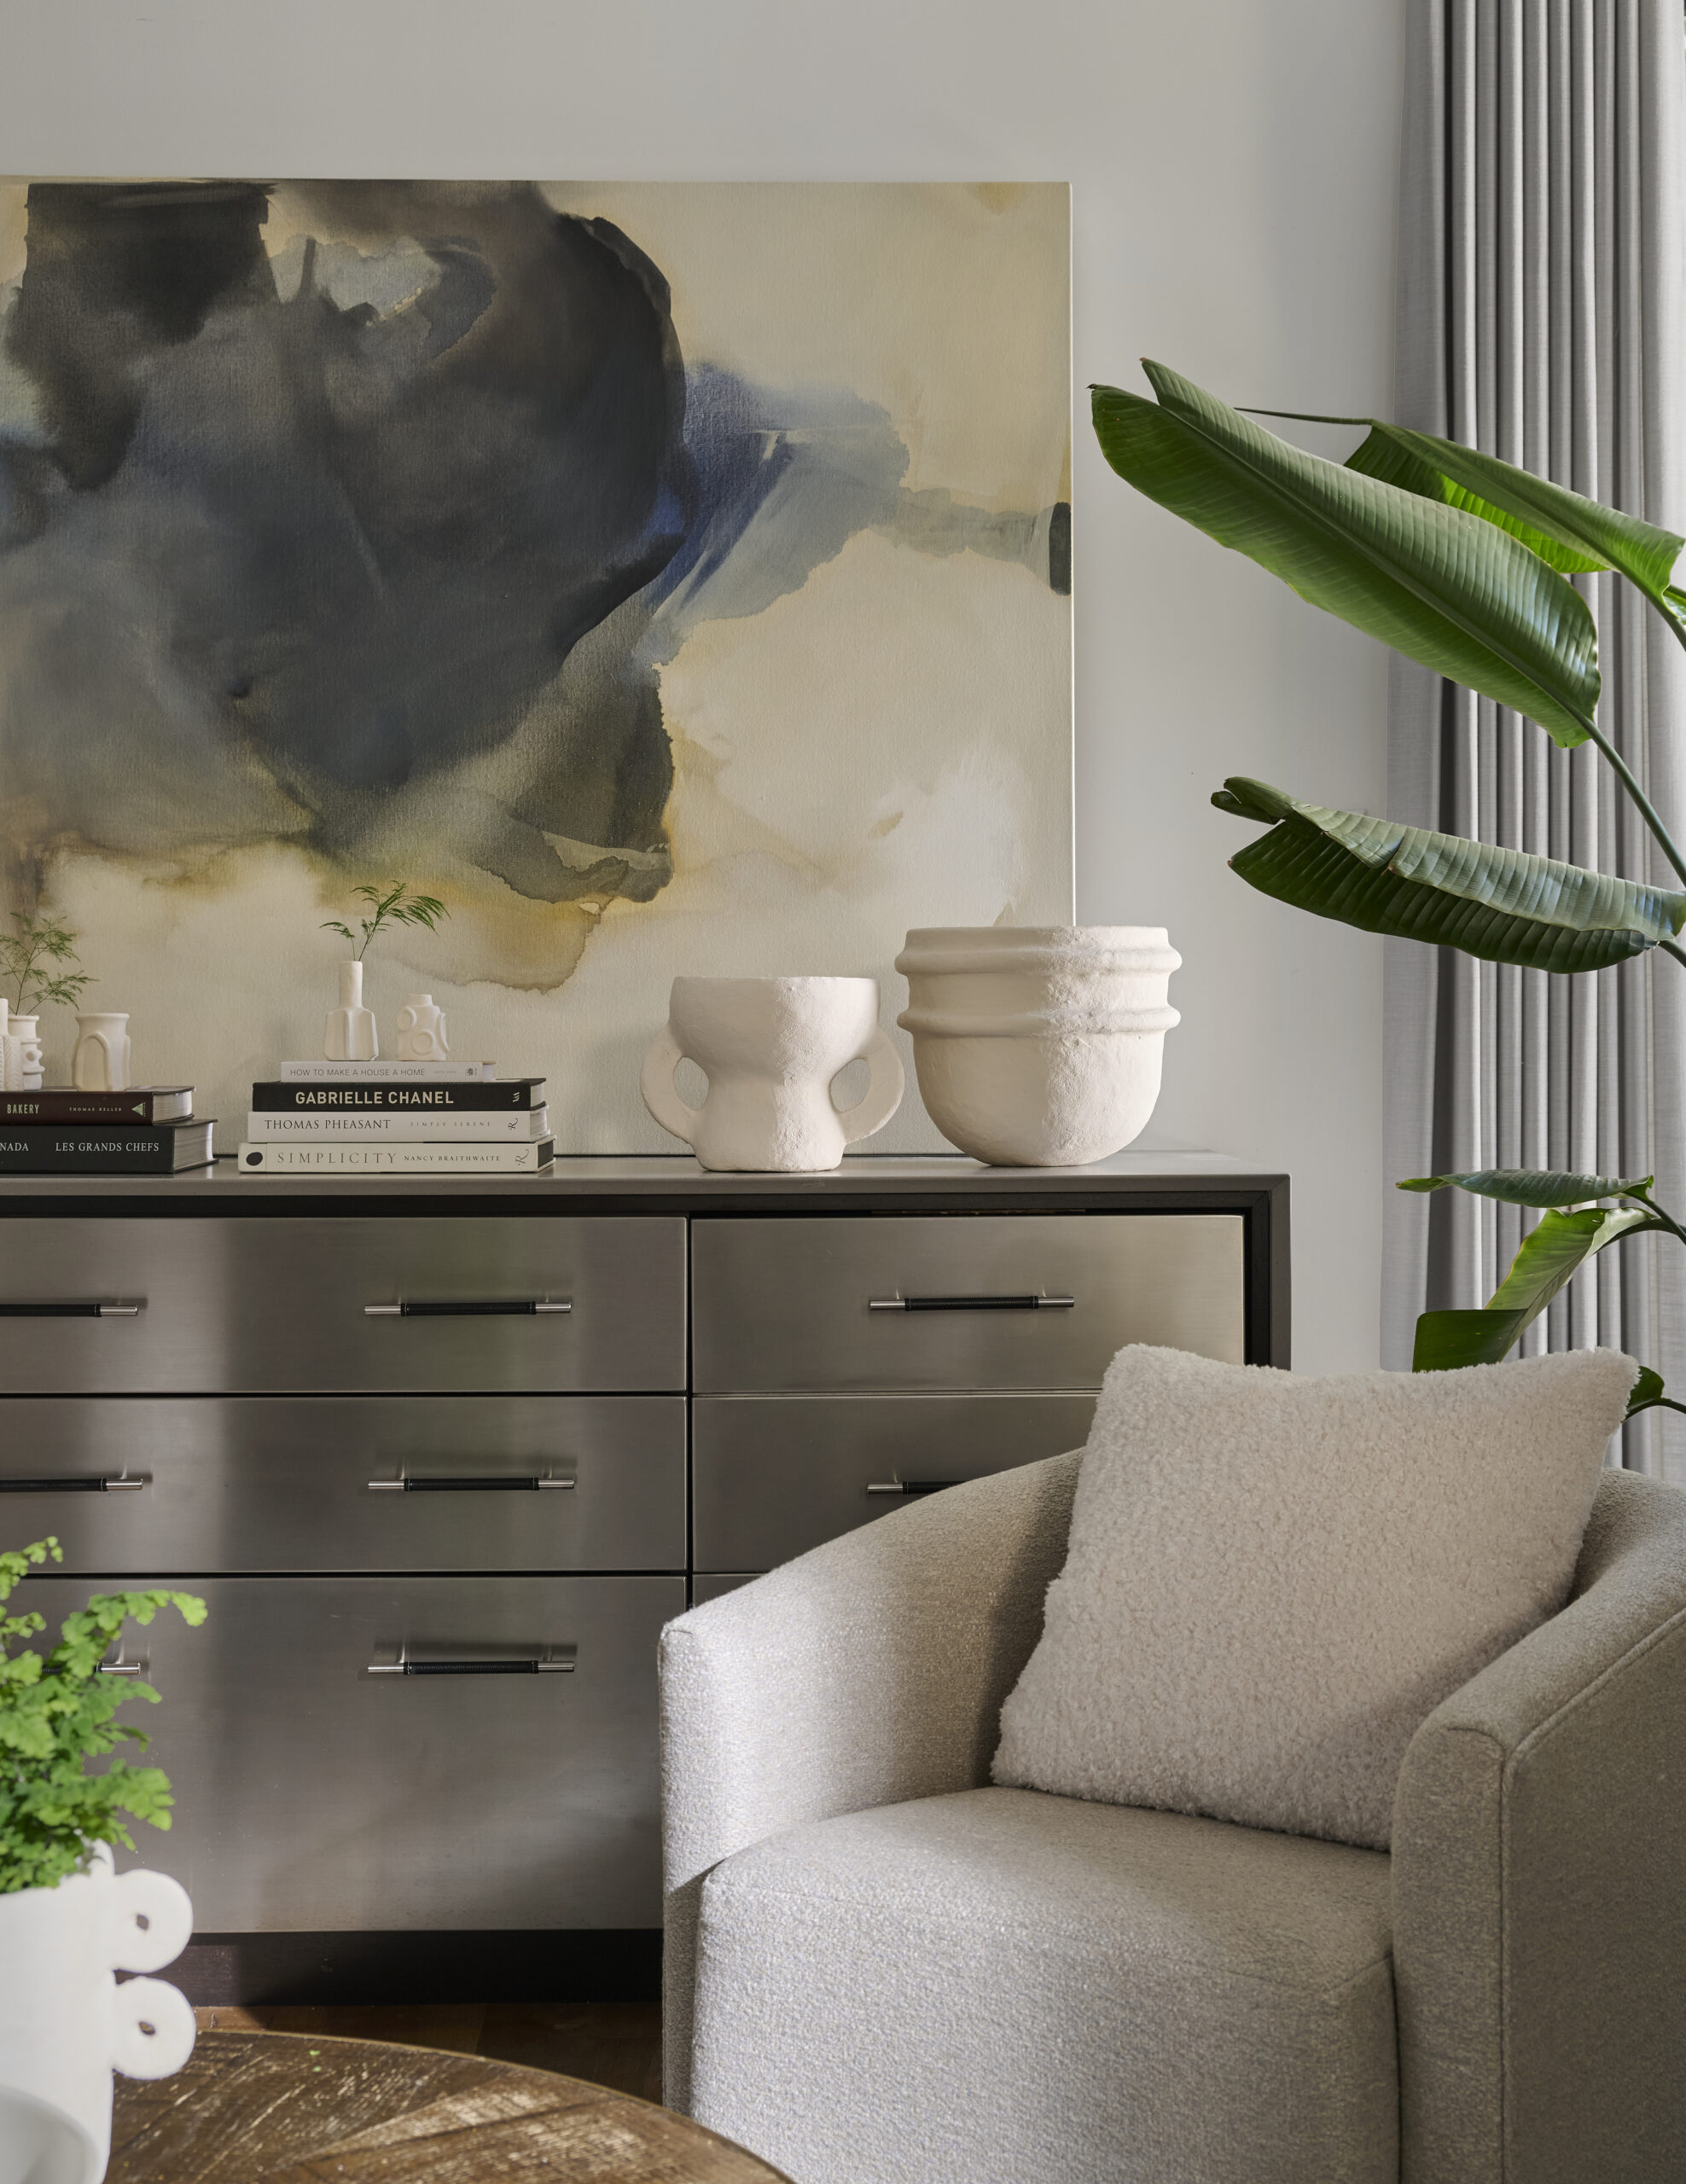
Close up view of sitting area
Close of view of sitting area

The open‑concept layout creates distinct pockets of intimacy throughout the home.

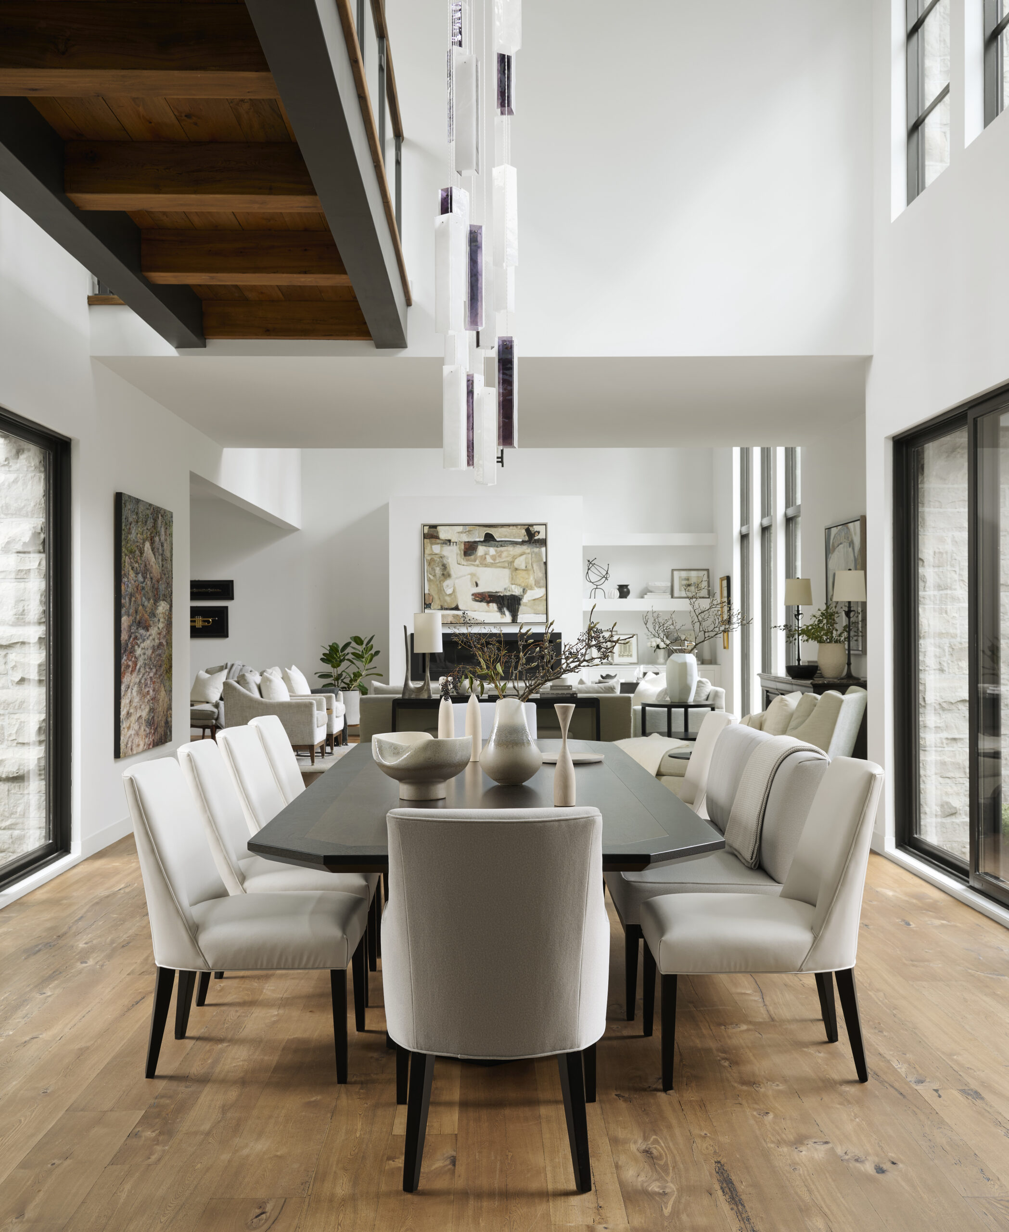
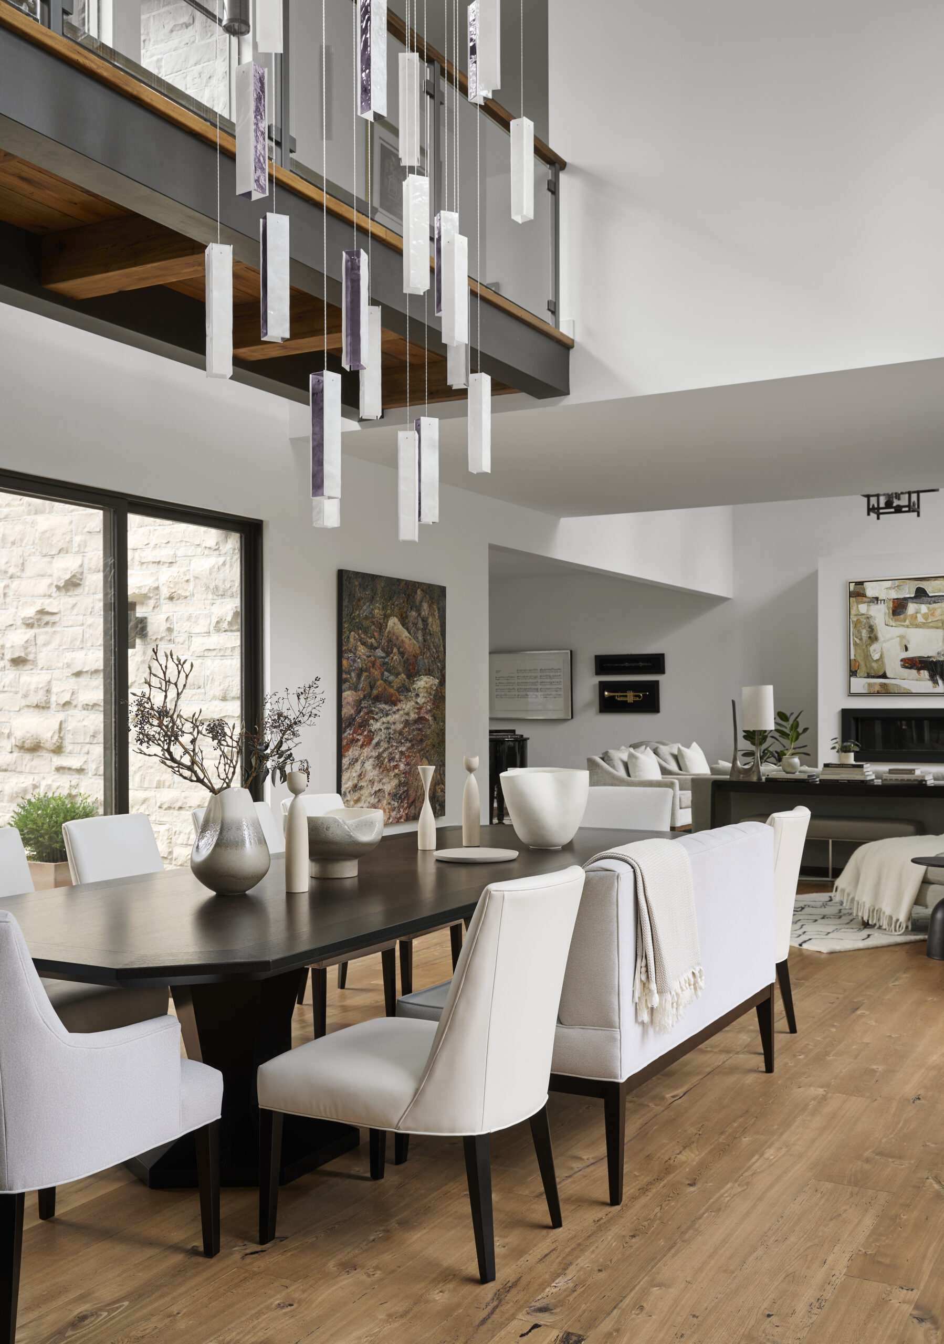
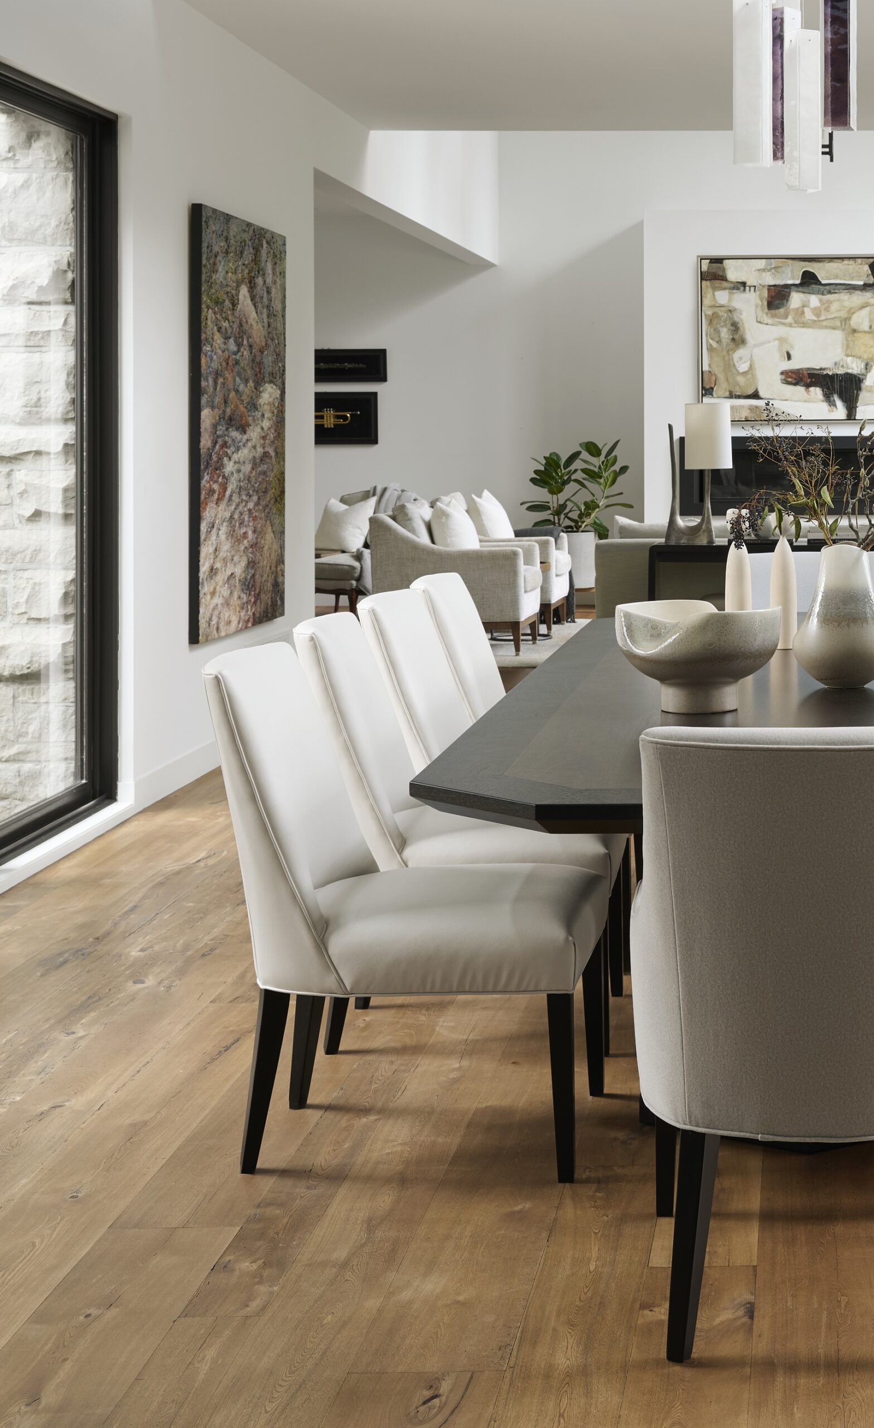
RSd designed a robust custom walnut dining table, defined by sculptural lines and nuanced finish details.

A cascading luminaire of hand‑blown glass anchors the space across two storeys.

Open concept dining room with living room in the background
Close up of dining room chairs
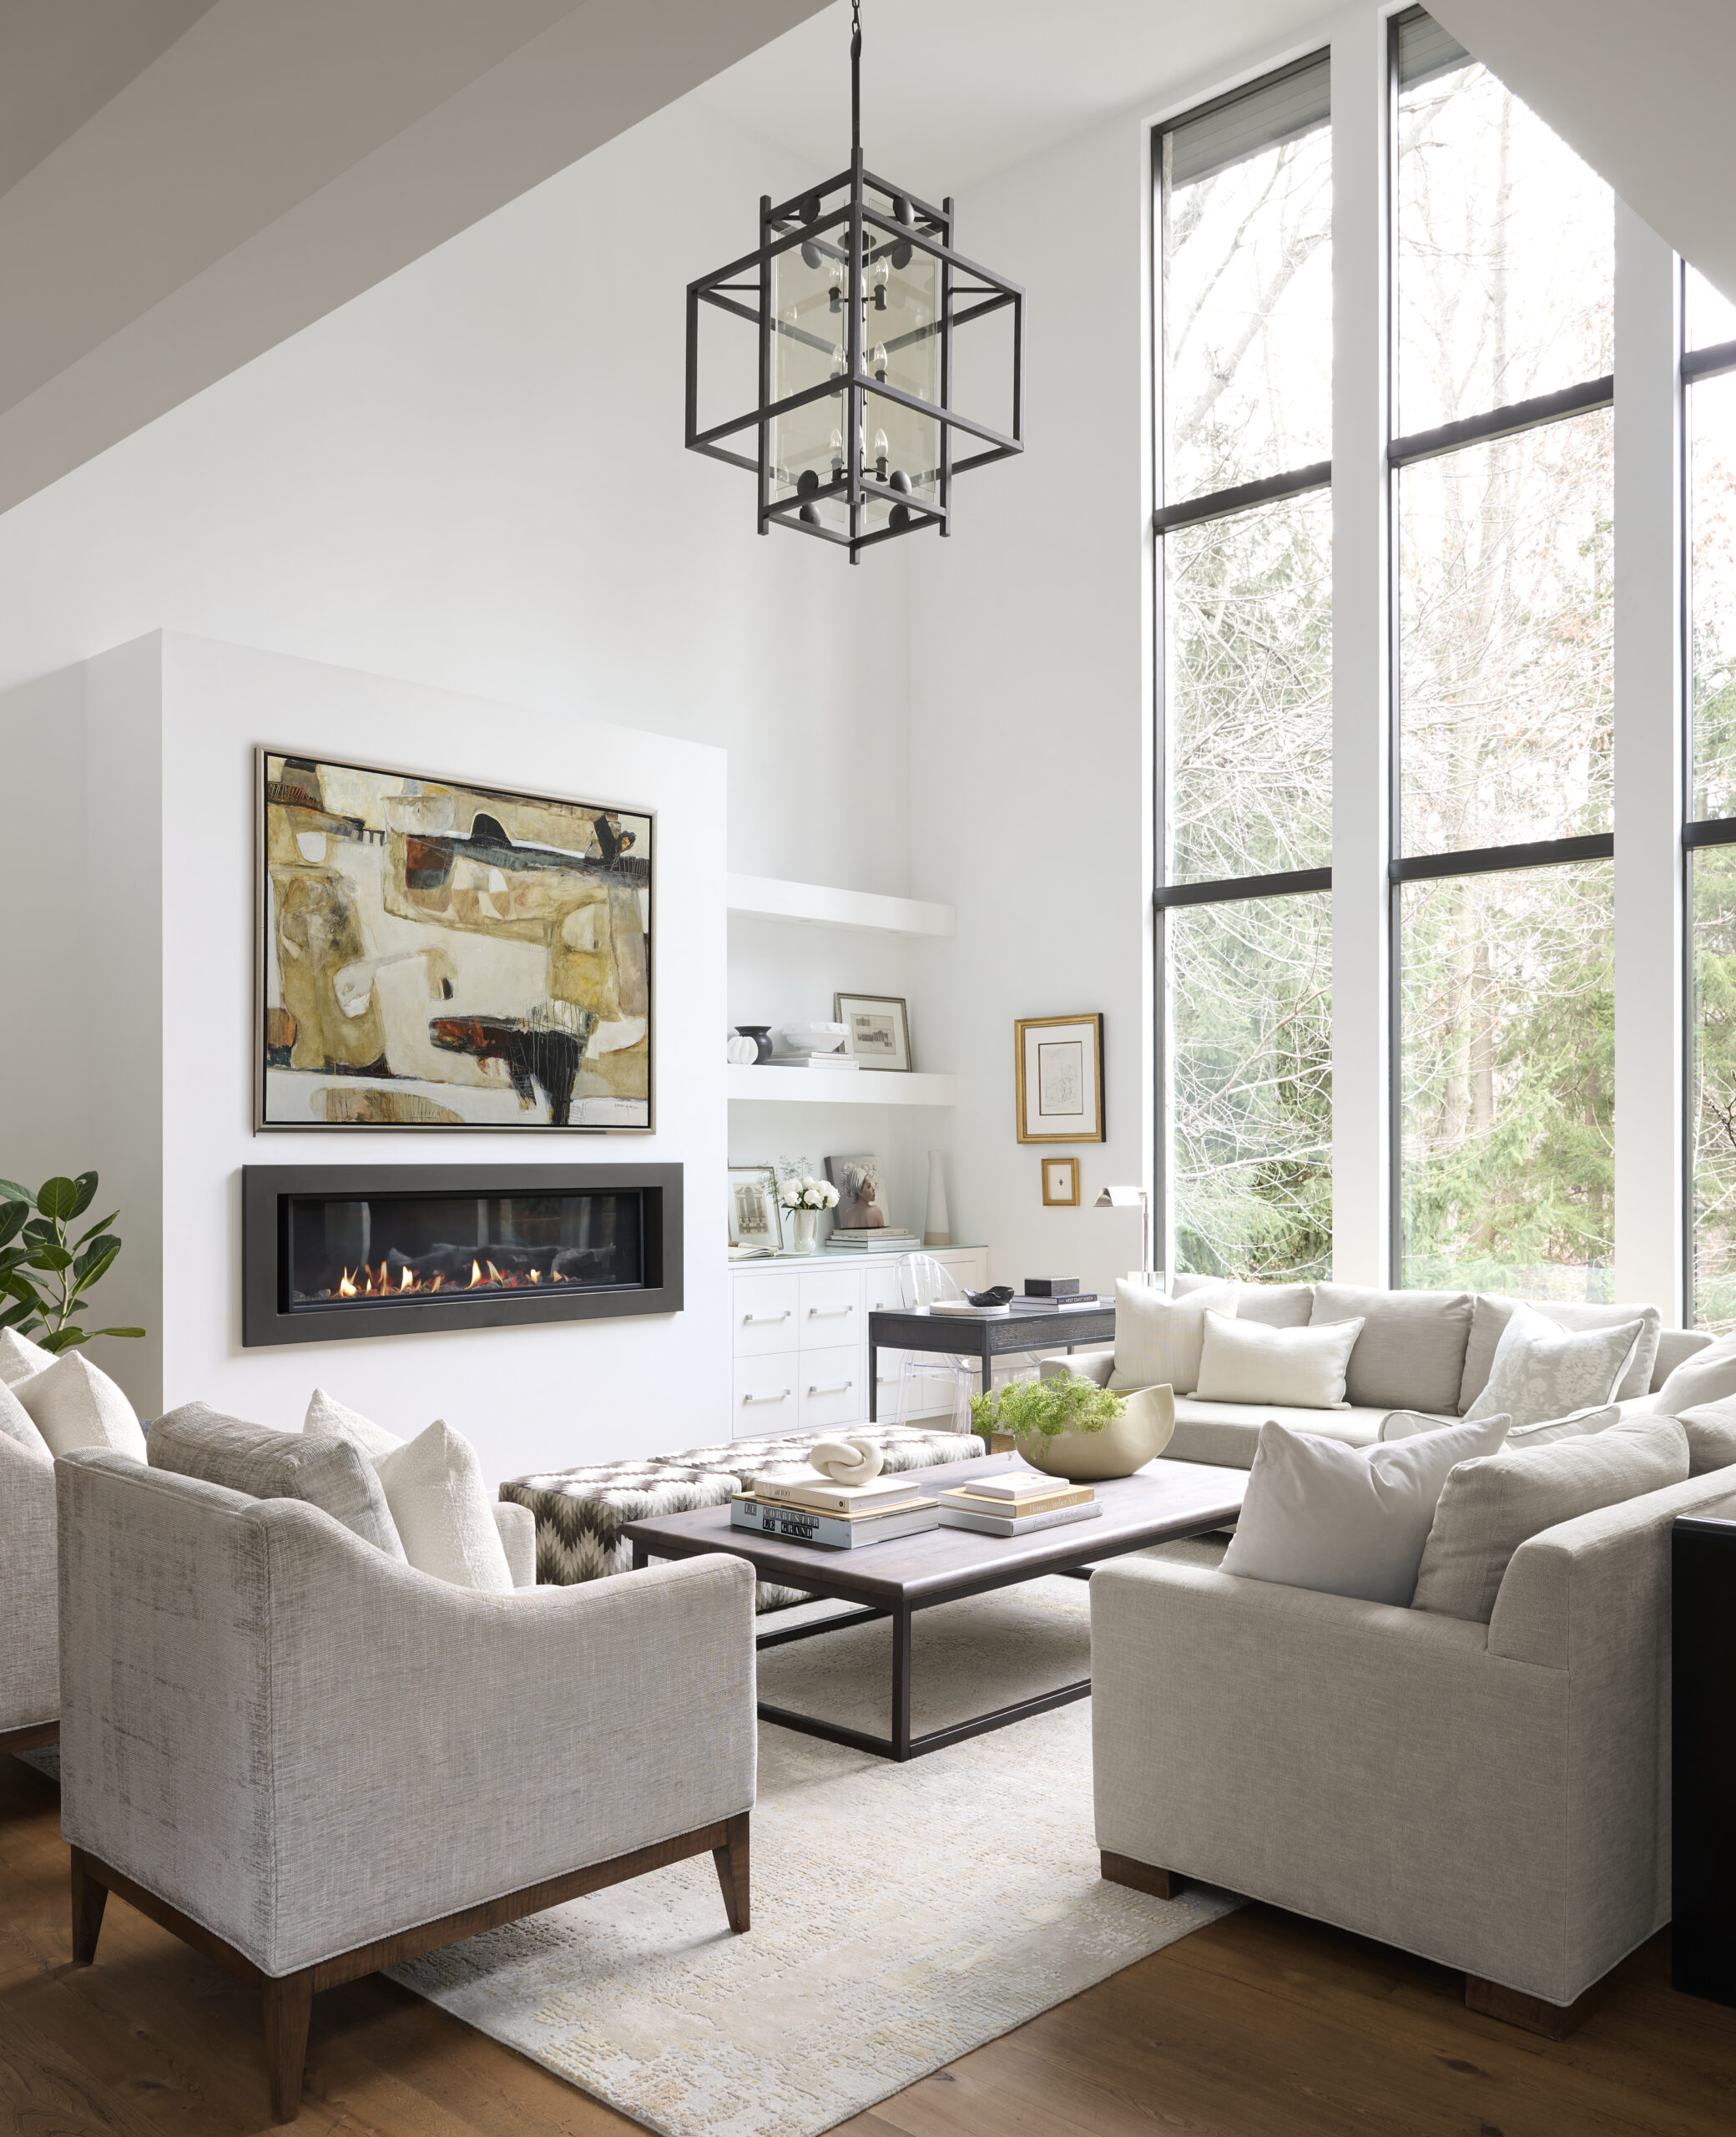
Living room with tall windows and a fireplace

The boundary between indoors and outdoors dissolves into a quiet dialogue with nature. 

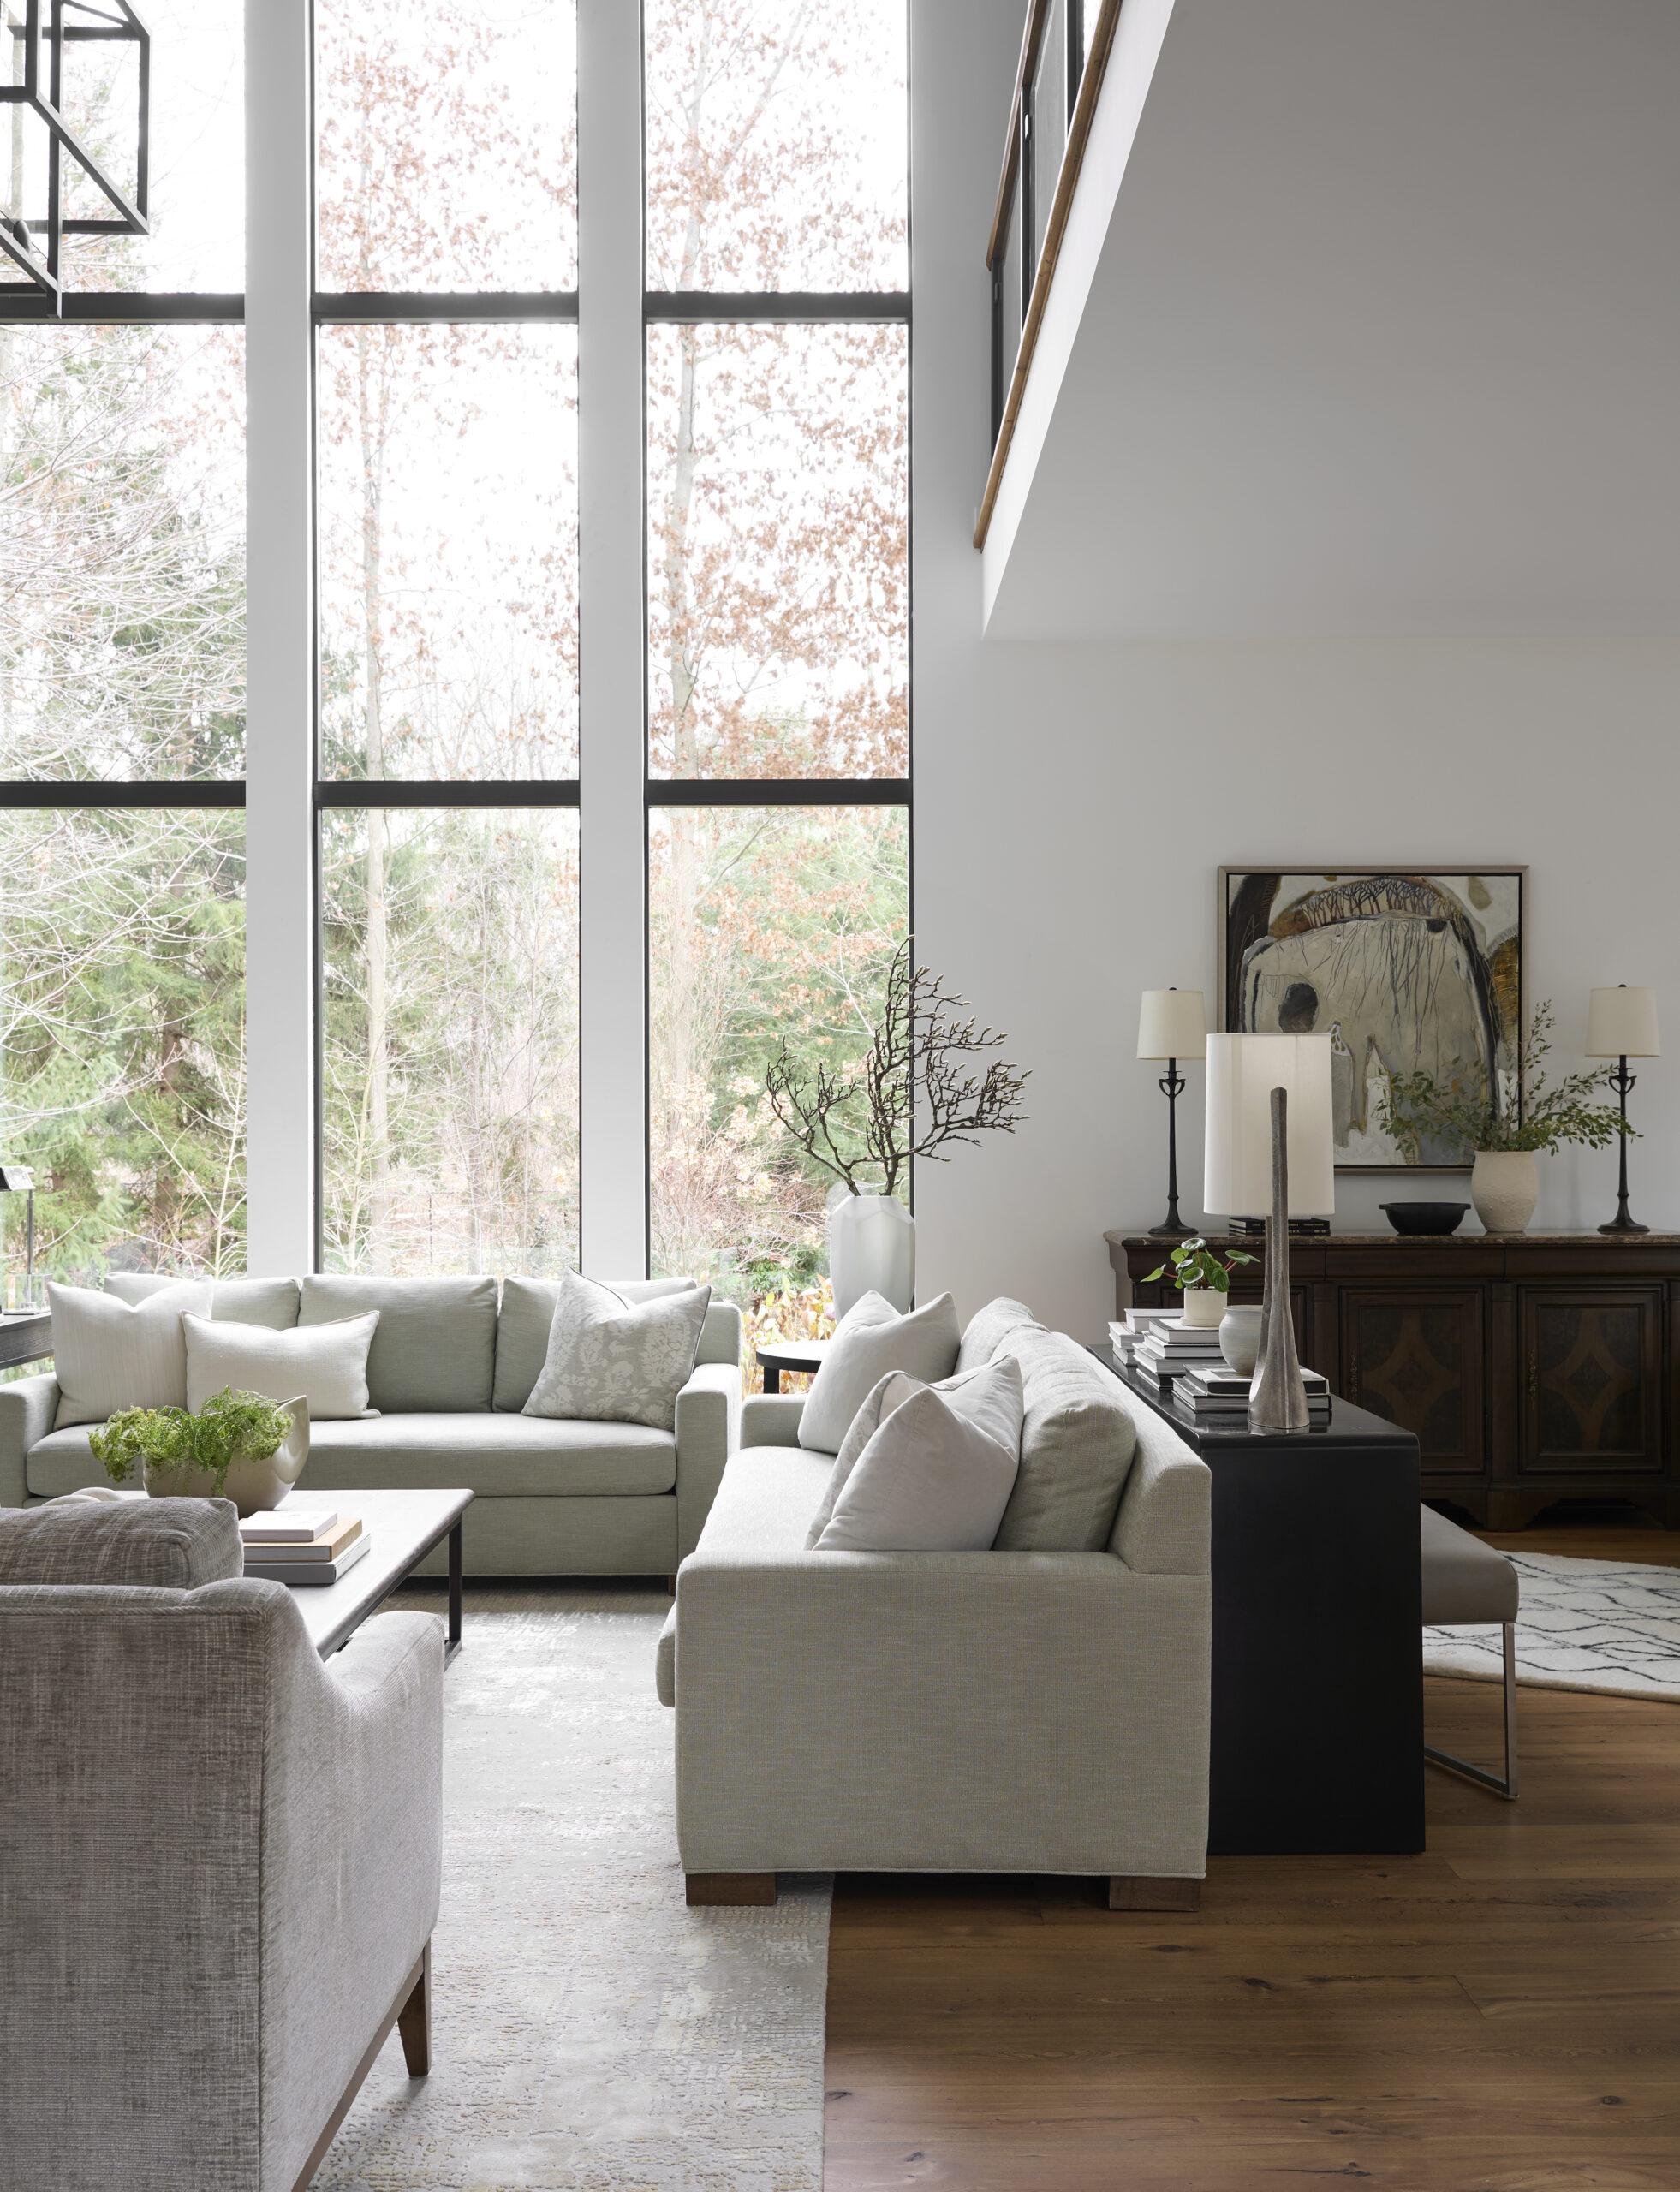
Organic textures and rusticated materials ground the home, while its luminous white envelope, modern clarity, and sweeping window walls allow the surrounding greenery to become an integral part of how the space is lived and felt.

Couches in living room
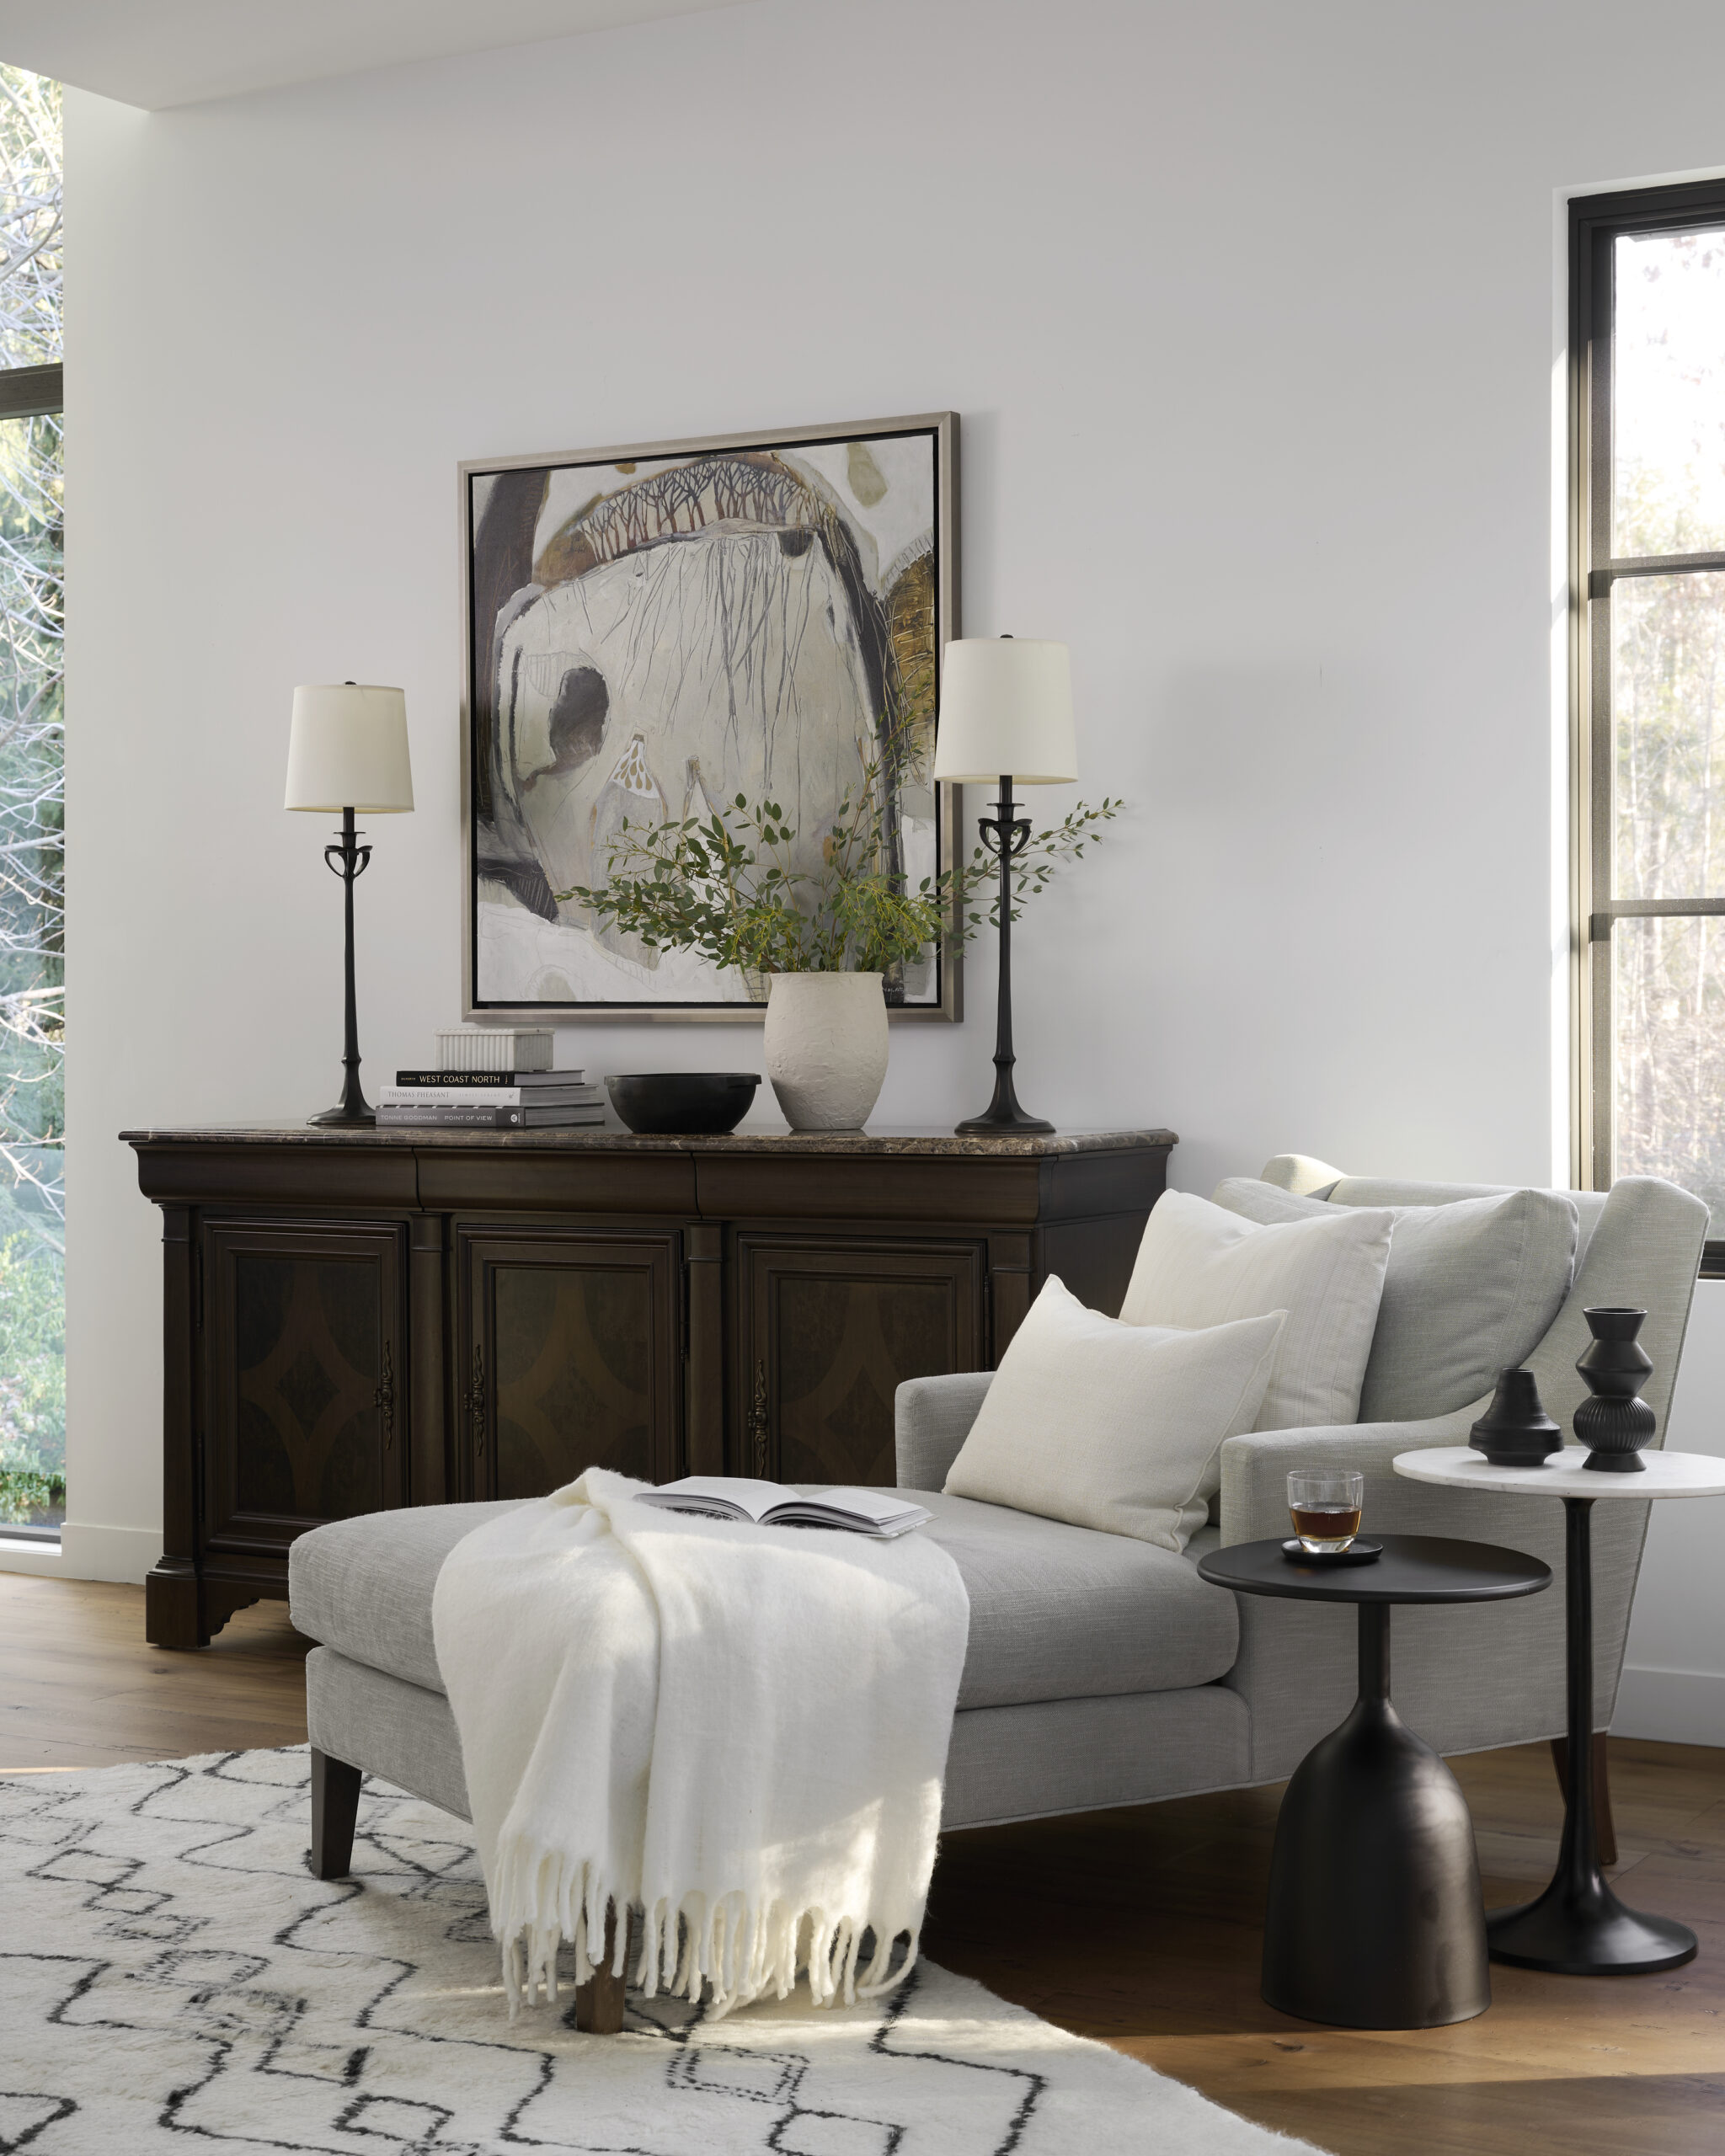
Grey chaise lounge
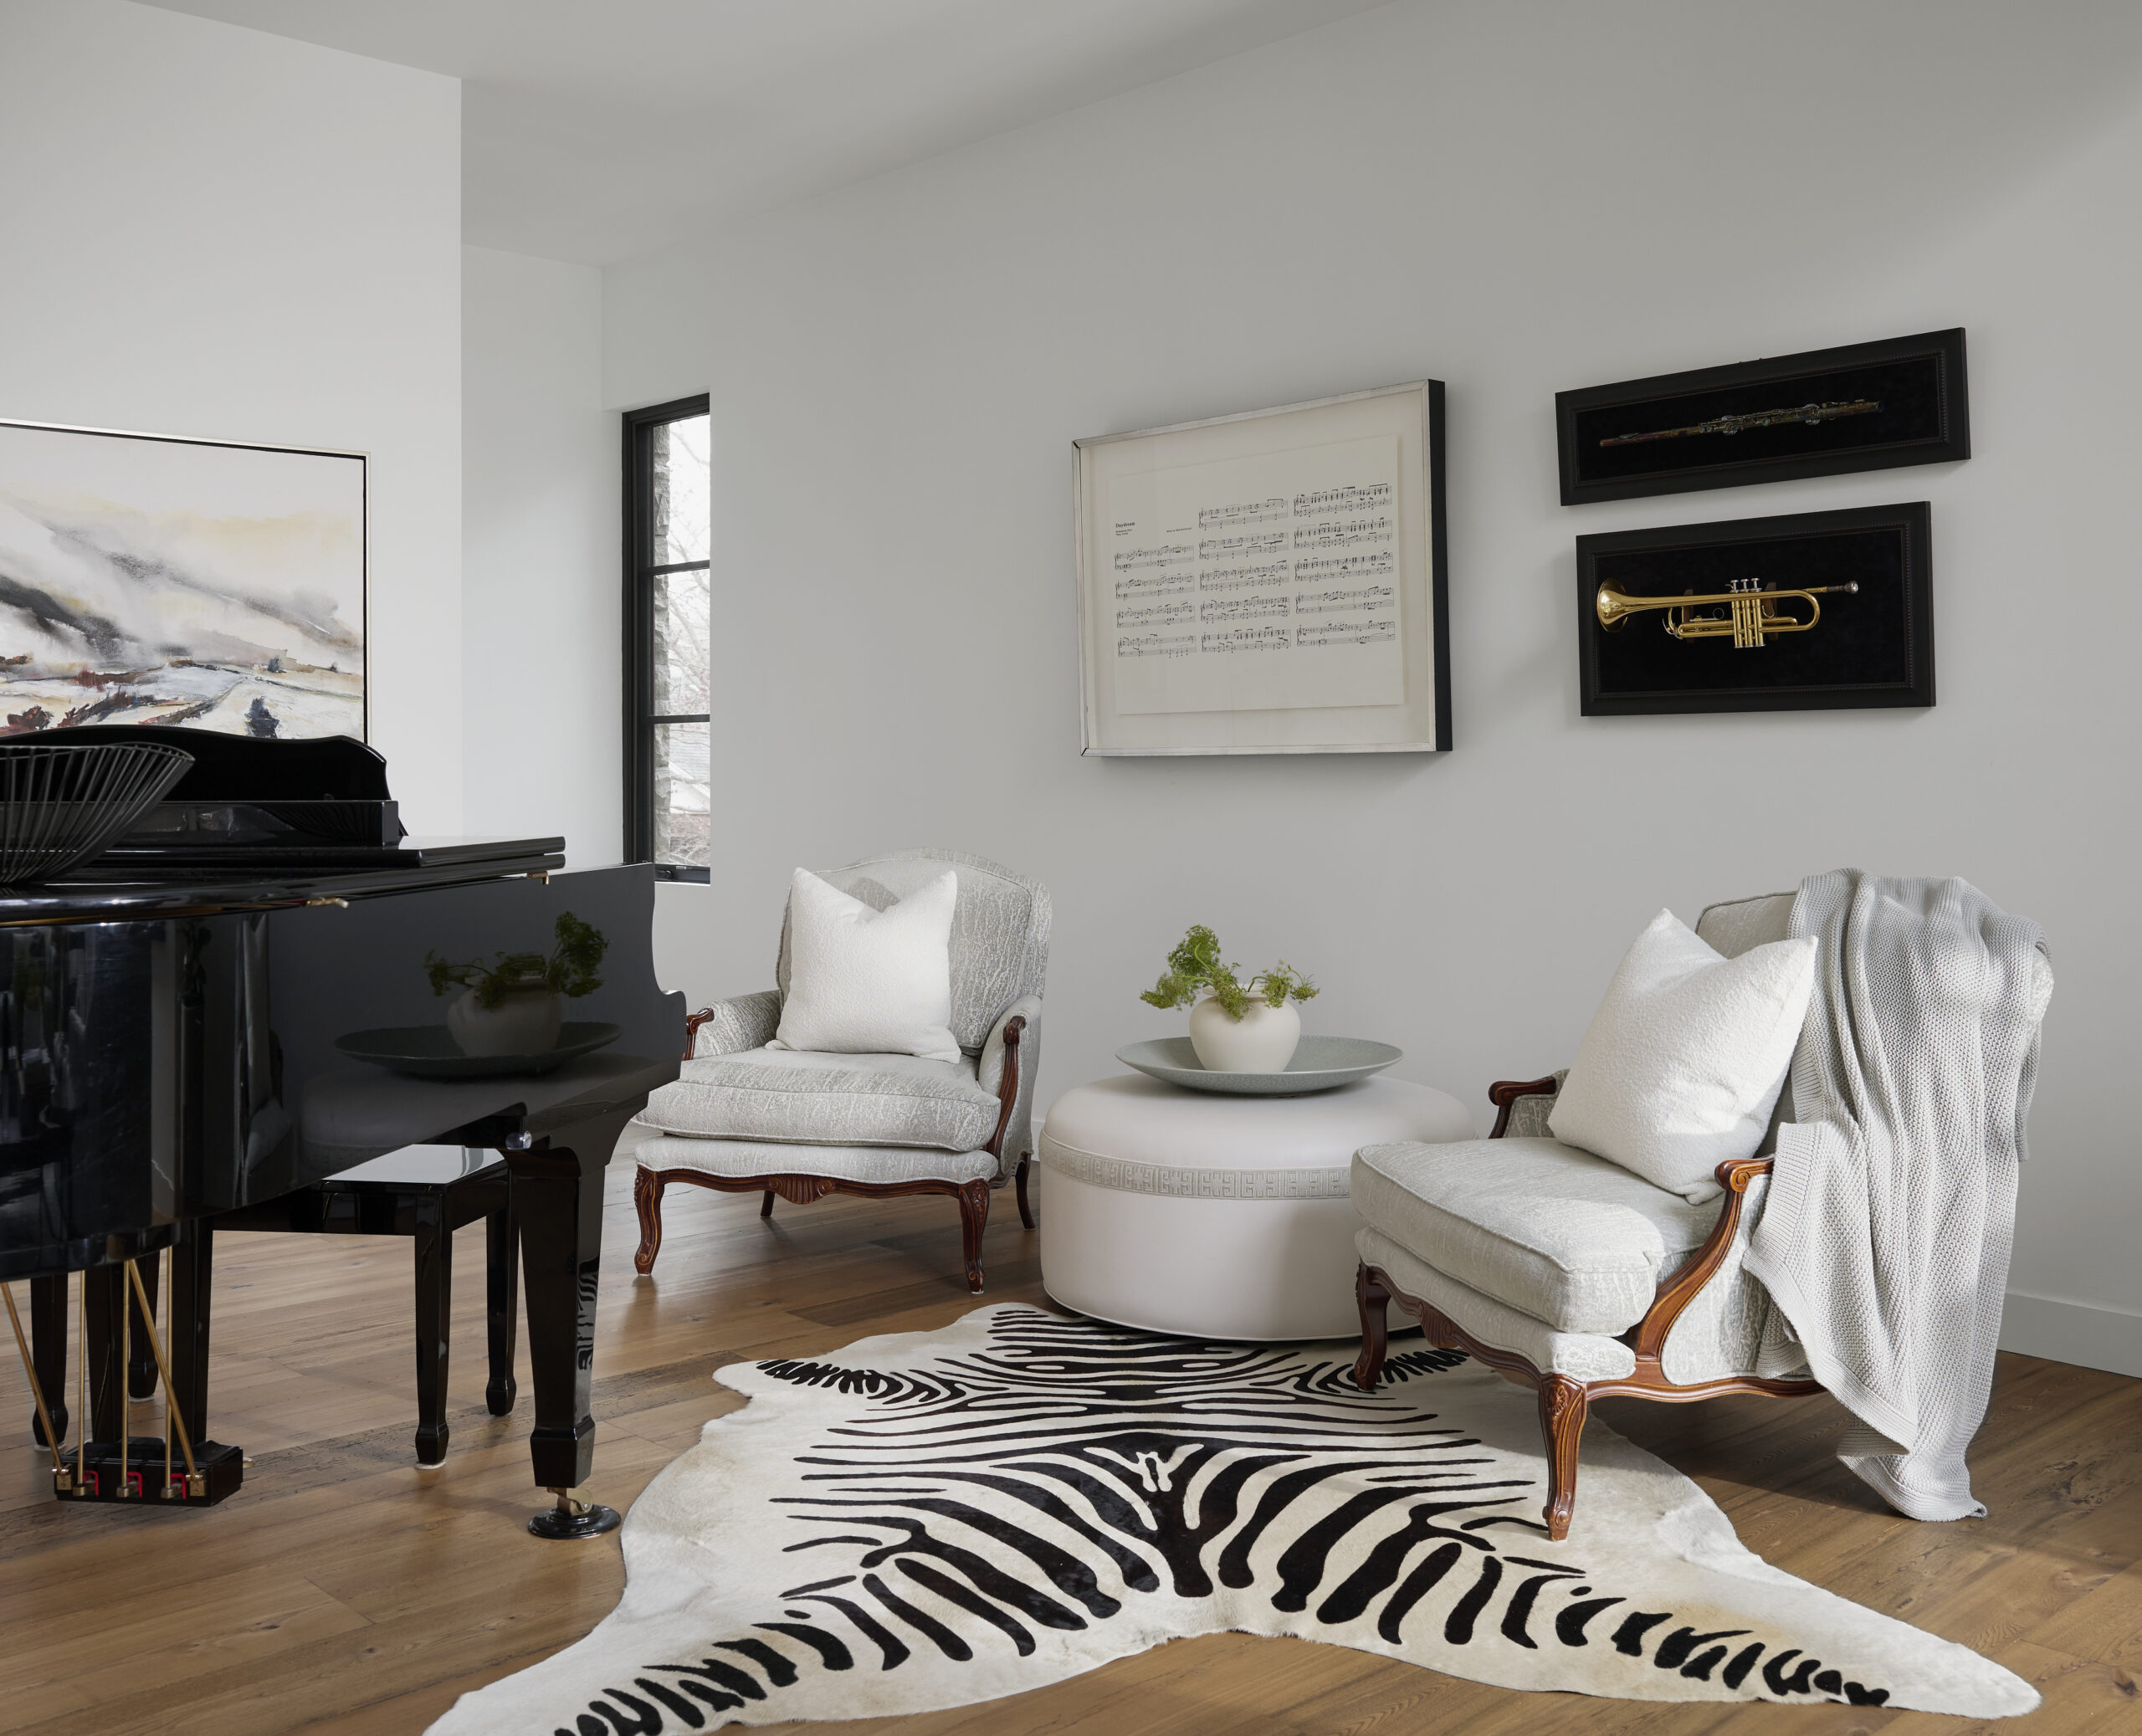
Sitting area with grand piano and two chairs

This custom home’s architectural design embraces open spaces and clean lines, inviting natural light to cascade through to every corner. ​

Its thoughtful layout allows for moments of serenity while equally celebrating the vibrancy of family life.​

Designing with nature can transform environments into living works of art, always shifting, never still. Its influence can be subtle; a textile echoing water’s movement, an organic silhouette, a surface worn with time, or art that nurtures the spirit as deeply as a woodland trail, with its grand gestures and quiet treasures.

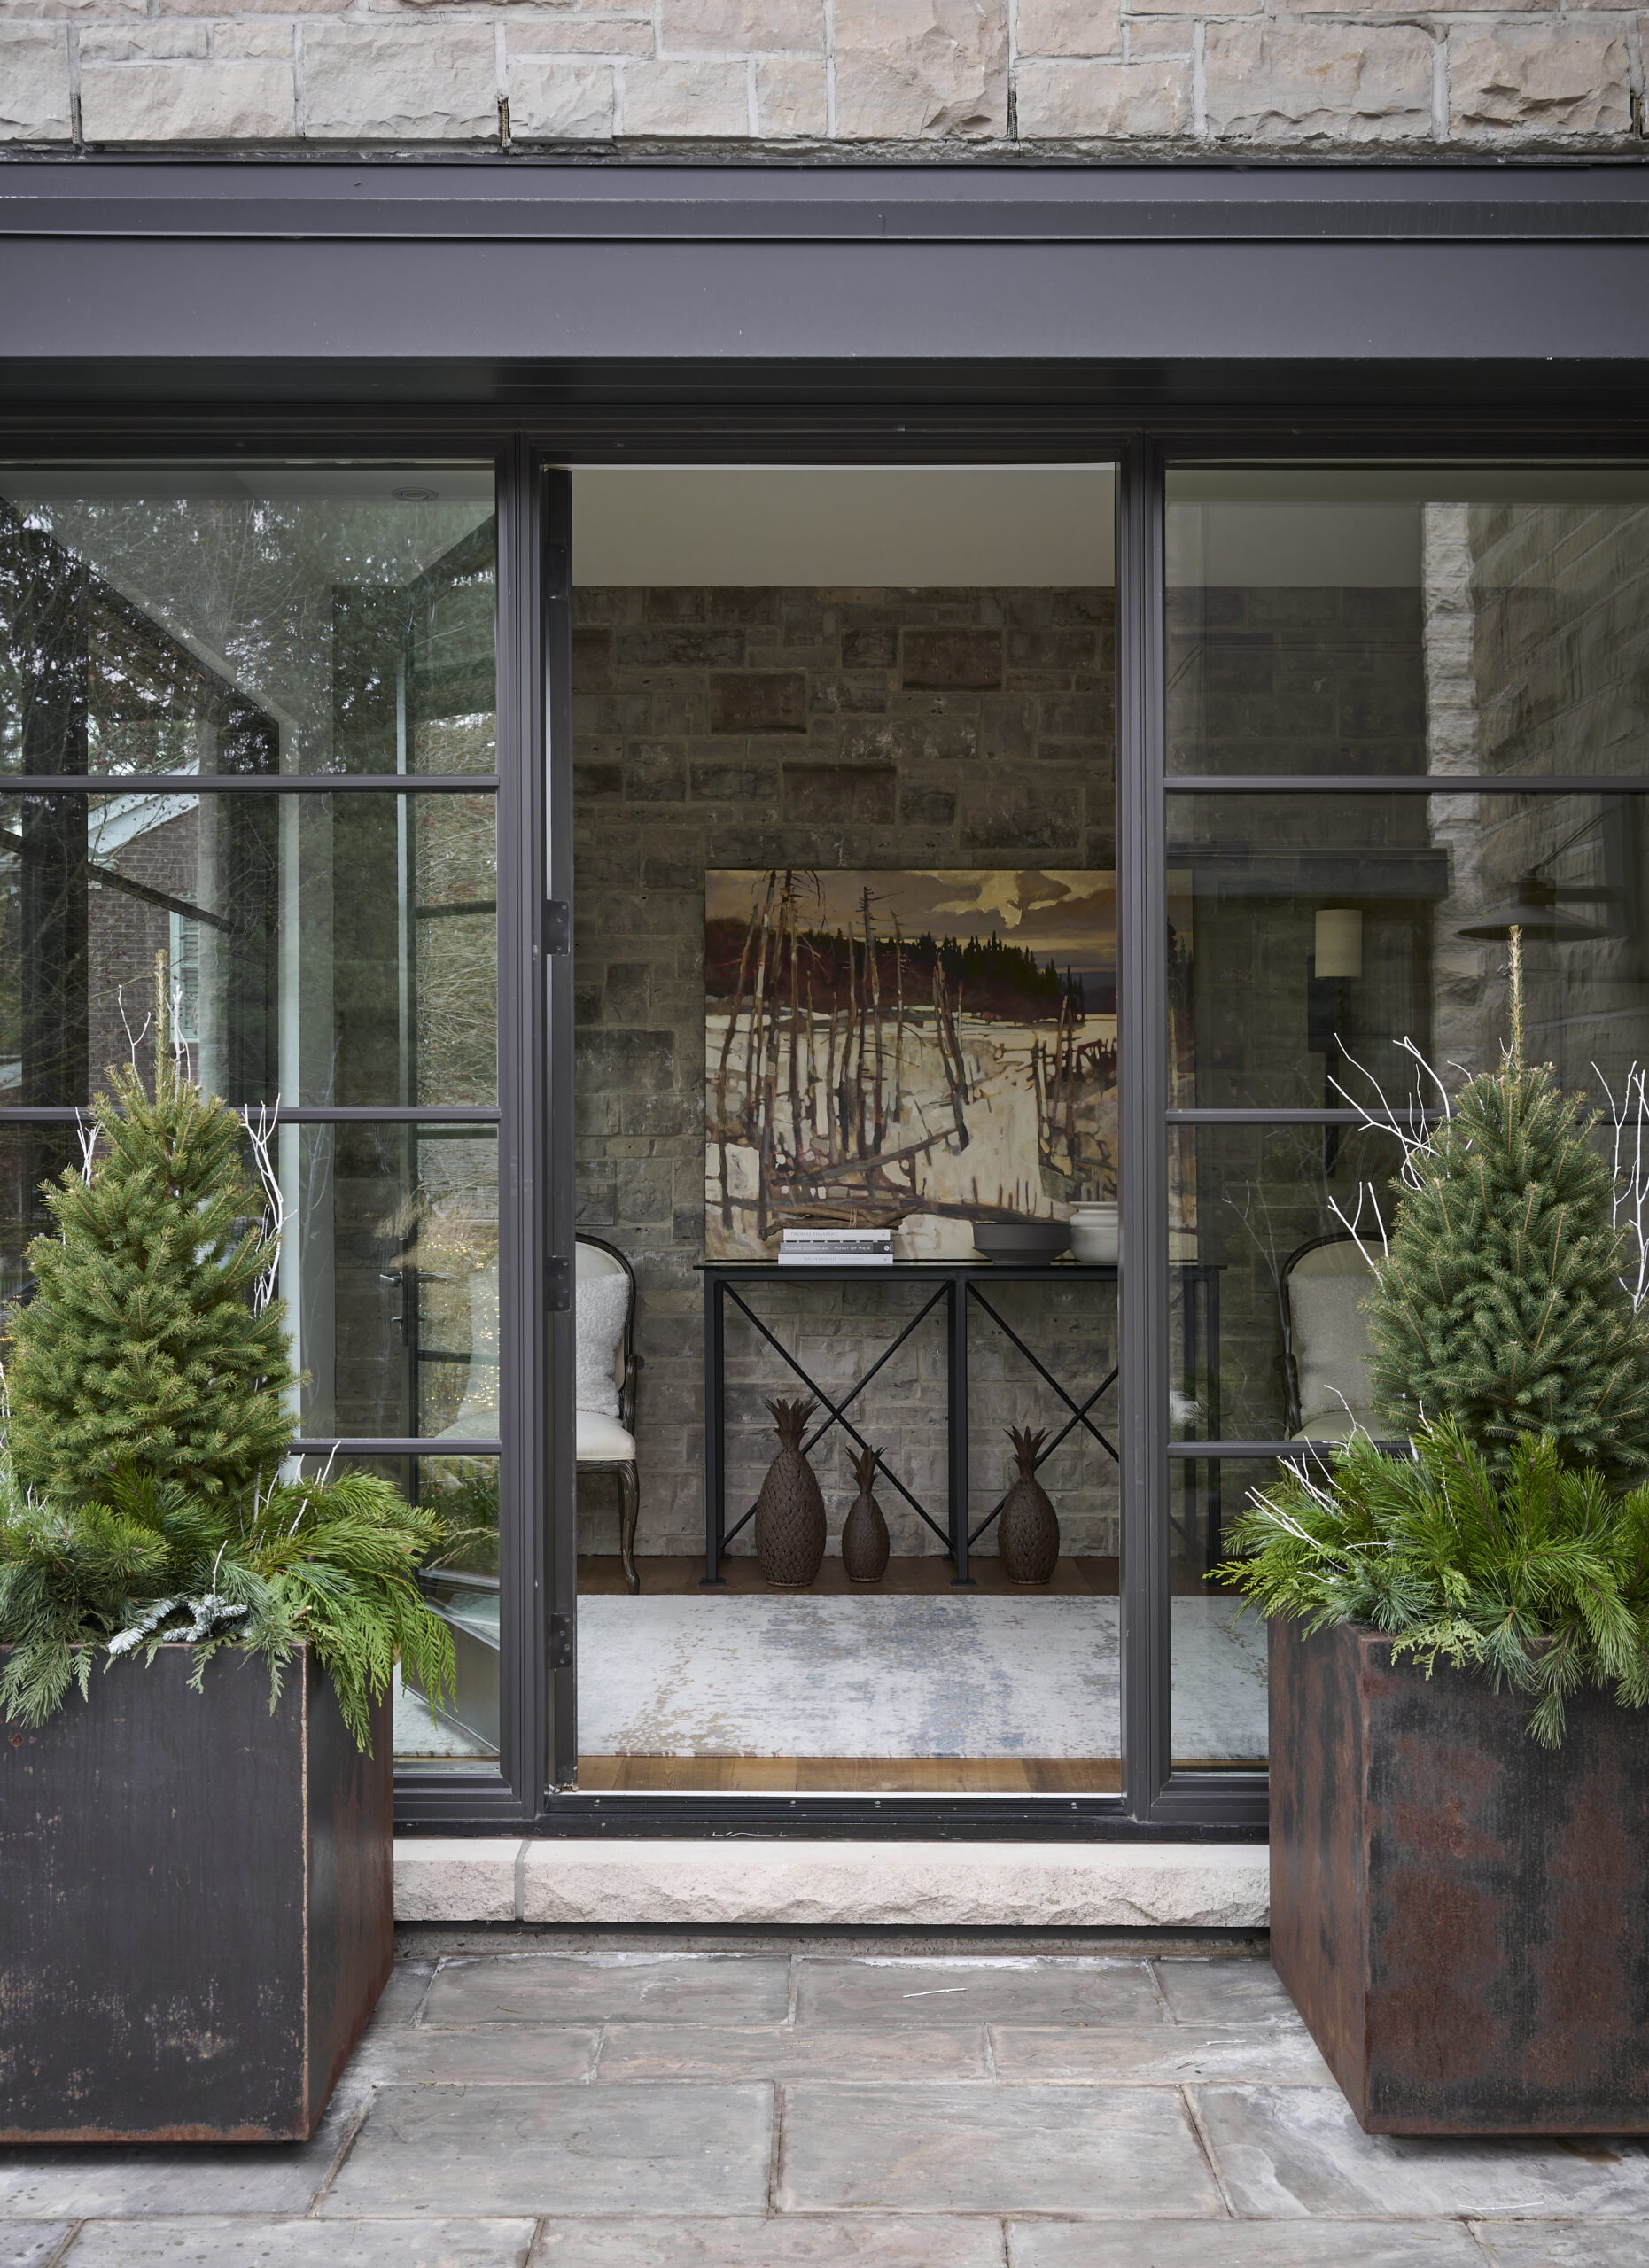
Glass doors looking into house

‘A testament to meaningful design, where finger-painted treasures share the stage with gallery art.’

​- Regina Sturrock ​